More than a container
Modular buildings shaped around your brief
We coordinate dry freight, living, site and custom solutions through one process from design to installation.
We coordinate dry freight, living, site and custom solutions through one process from design to installation.
From a single office to a high-capacity campus, a security point or a four-season home, we apply the same quality discipline to varied scenarios.
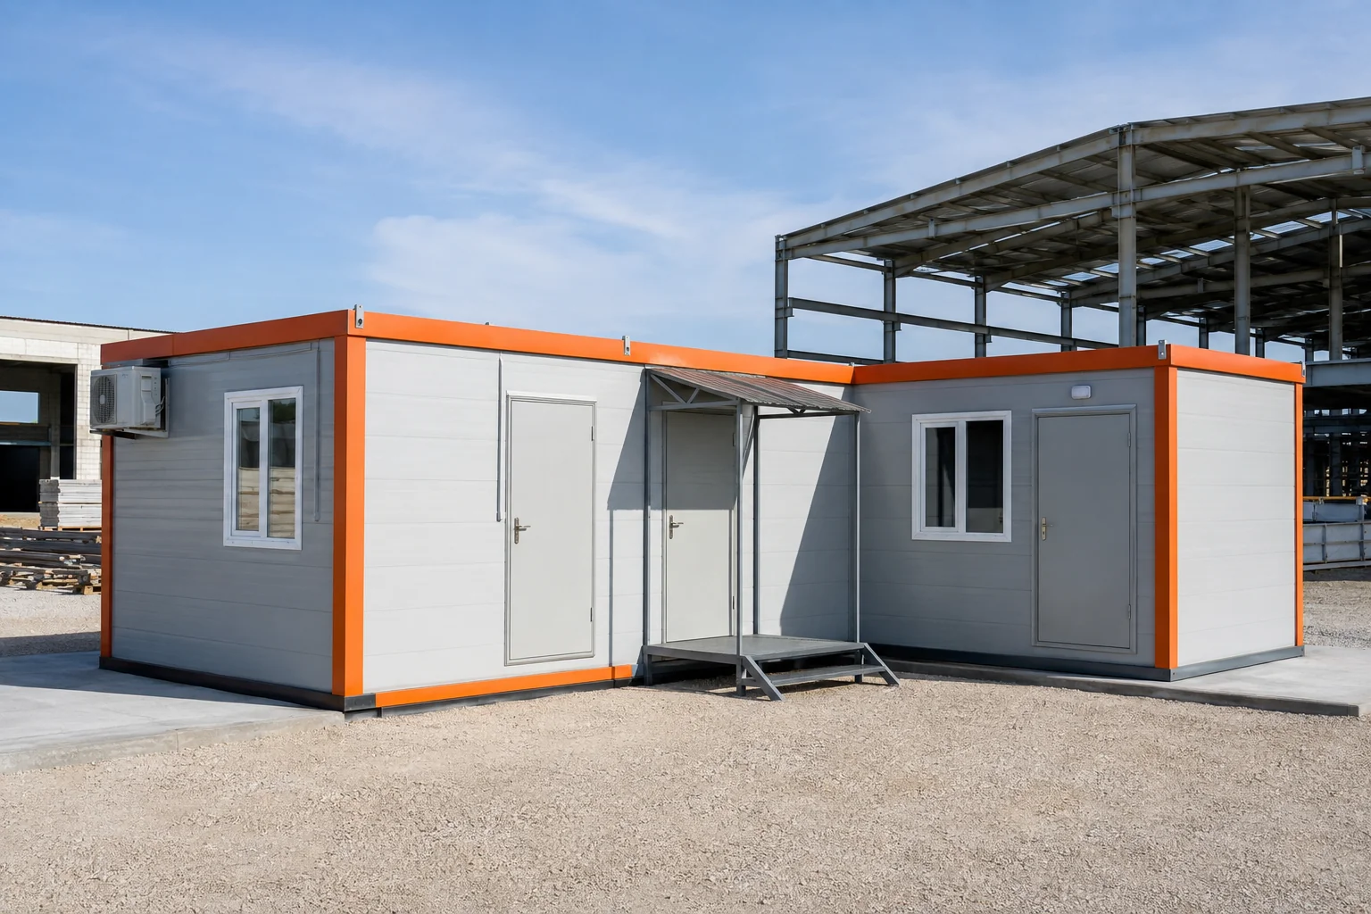
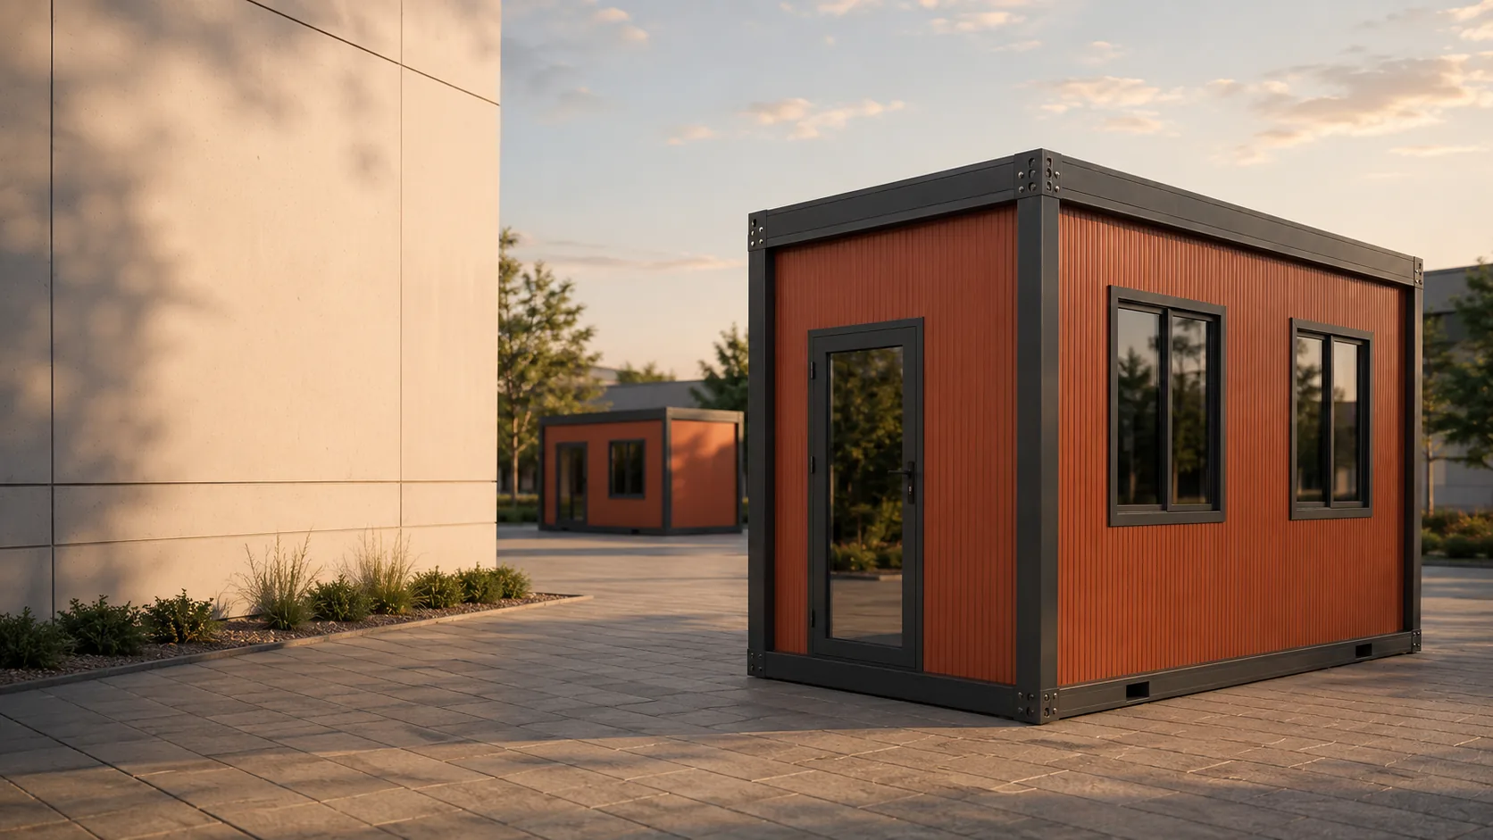
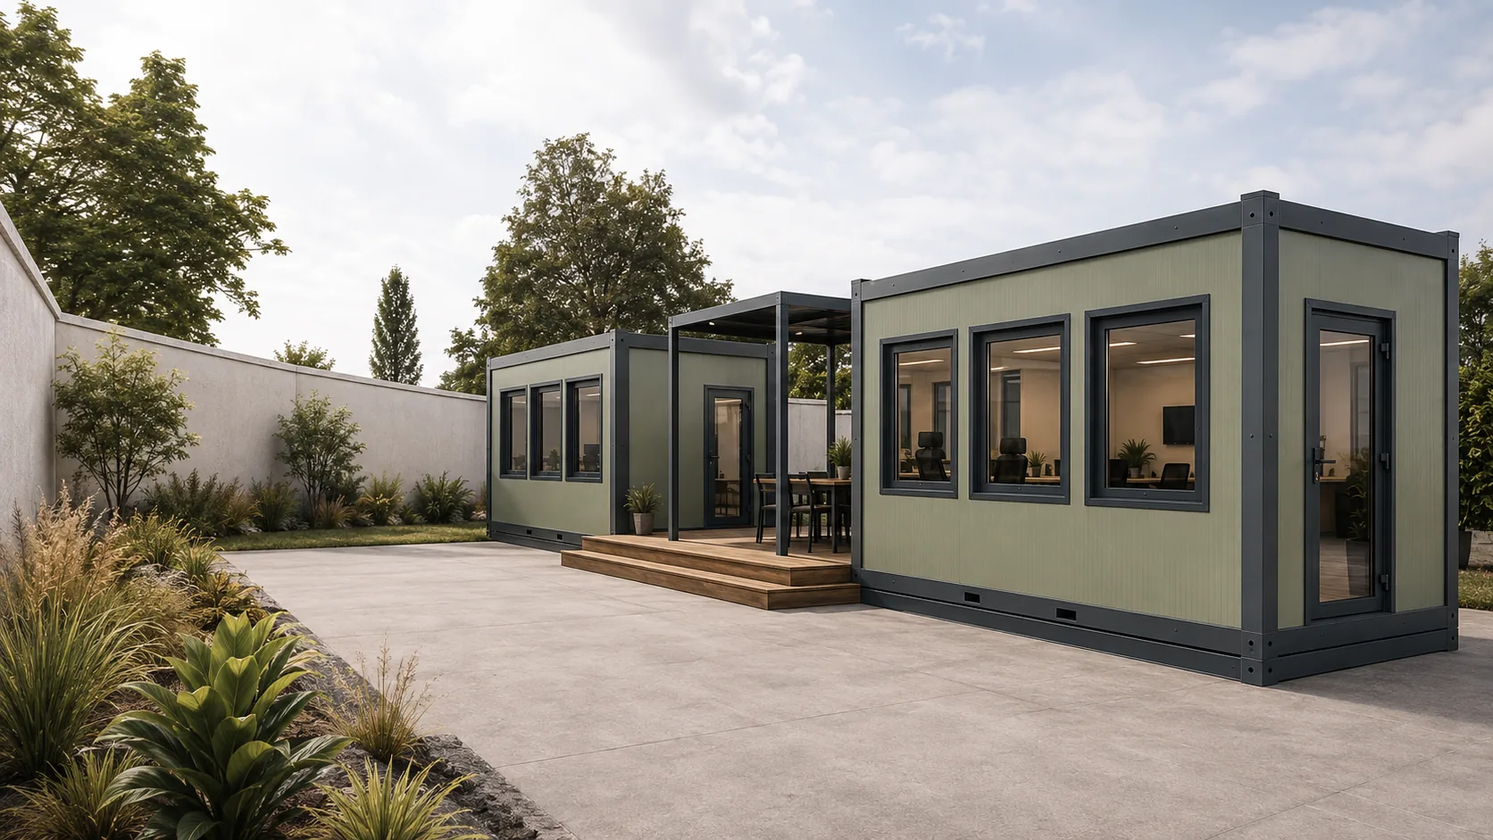
Construction site containers bring management, meetings, changing, rest and technical support functions together in an organised modular system. Floors for intensive use, easy-clean surfaces, protected electrical infrastructure and optional plumbing create a reliable working environment. Several modules can be combined side by side or stacked to follow the scale and phases of a project.
Explore details →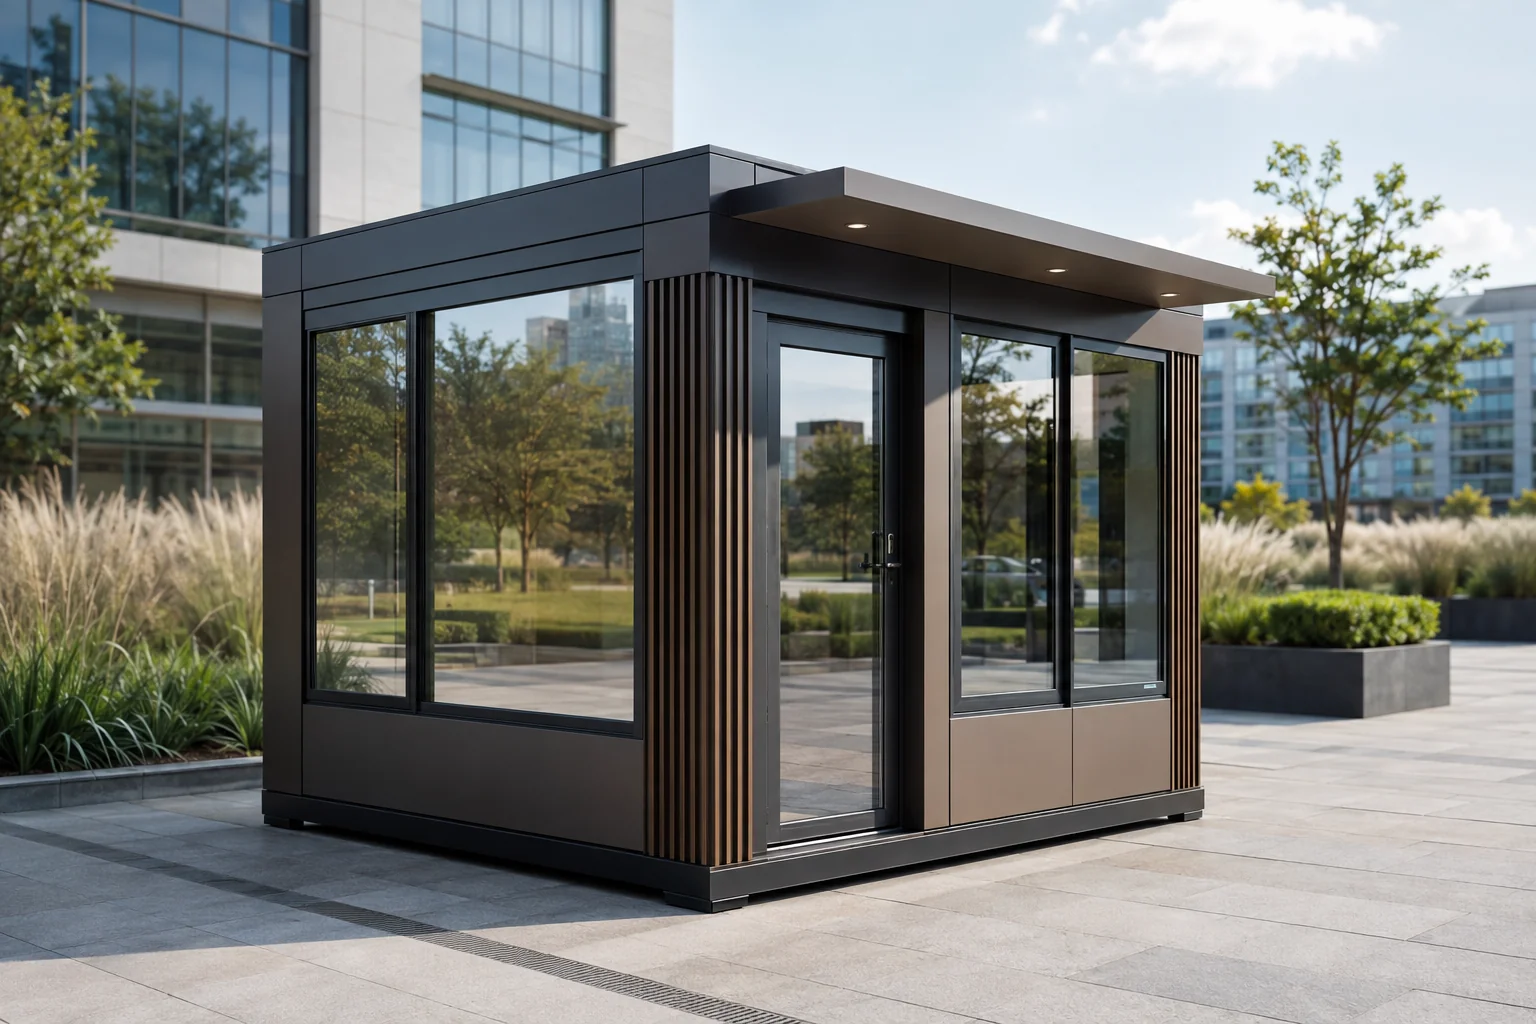
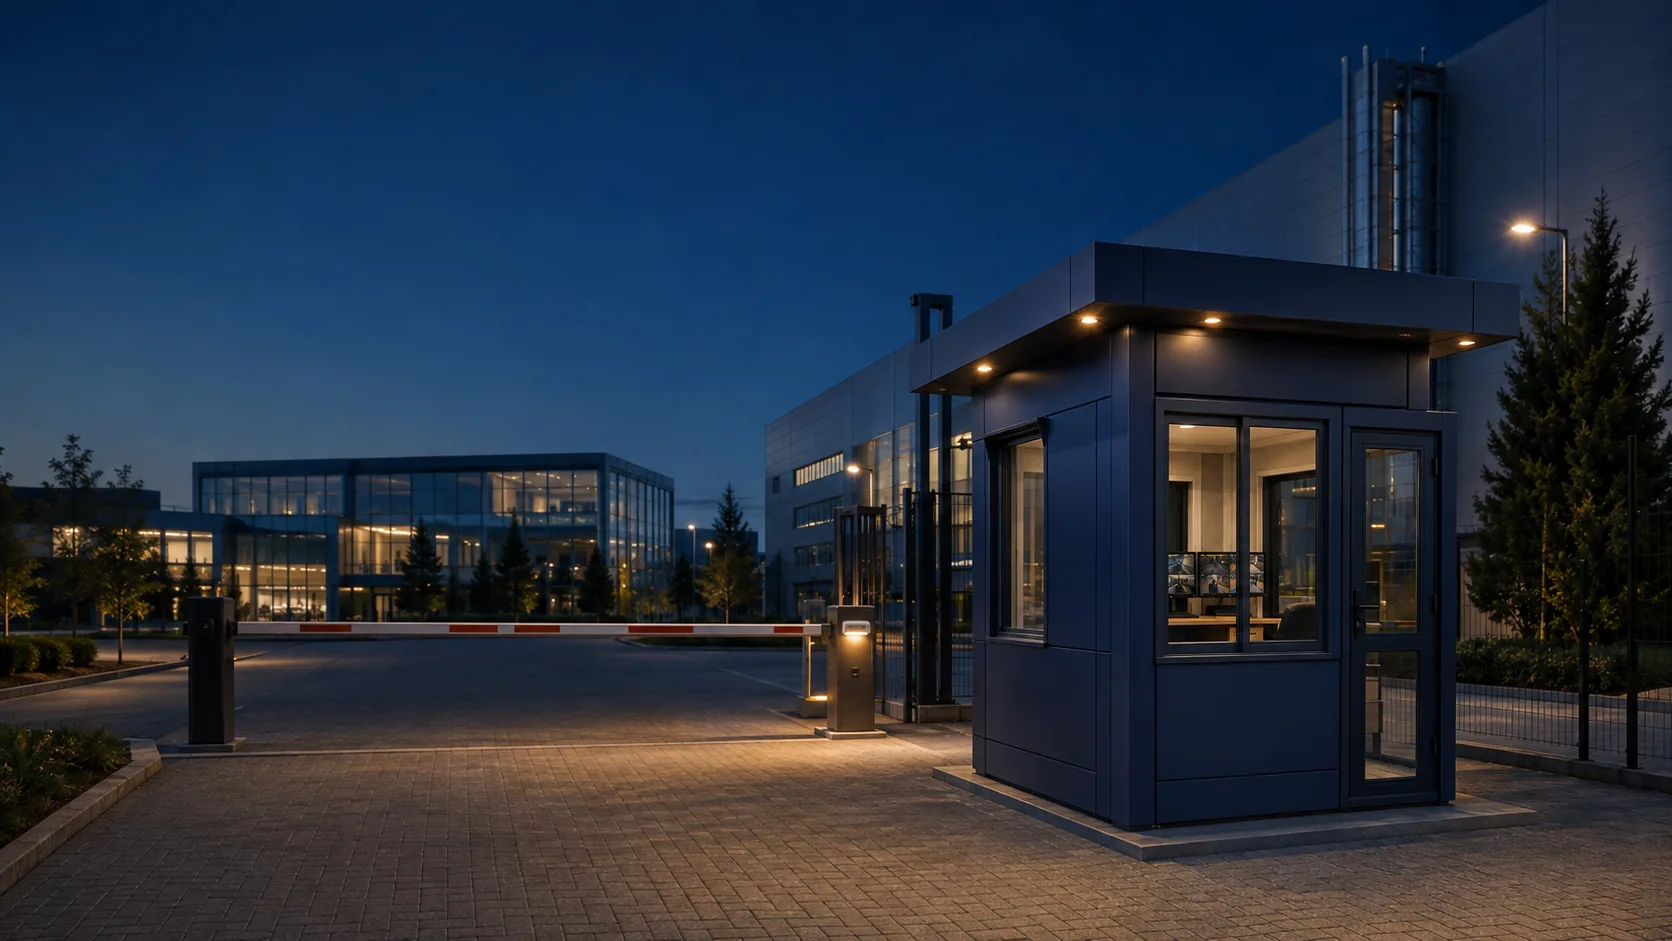
The Metropol Cabin is an architectural cabin series for contemporary urban settings and high-profile facility entrances. Panoramic glazing, metal and composite cladding, decorative fins and concealed details give the compact structure a confident identity. It can be customised for security, reception, valet service or sales.
Explore details →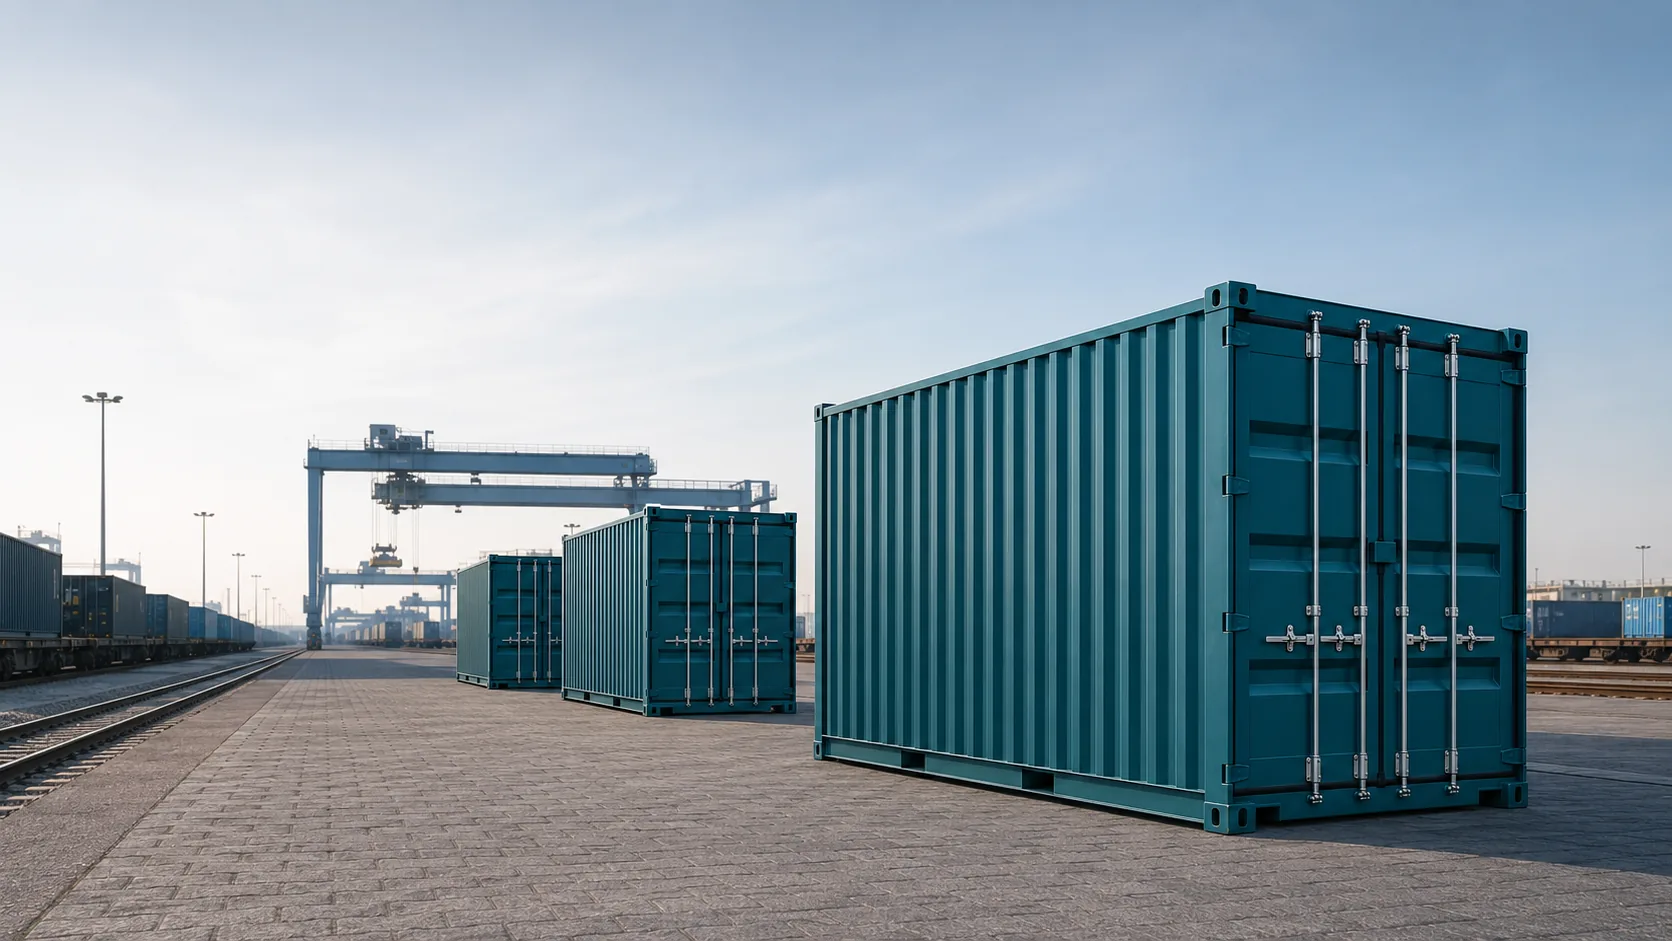
Onur Konteyner designs, manufactures, installs, modifies, sells, imports and exports dry freight containers, living and construction-site containers, prefabricated buildings and modular structures. We evaluate every project through its function, site realities and budget.
A successful modular building is more than a product. A sound brief, controlled manufacture, safe logistics and documented handover must work together.
We turn users, capacity, functions, duration, climate and budget into a clear project brief.
Plans, façades, materials and modules develop around real operating scenarios.
We coordinate steel, envelope, finishes and services in a controlled factory environment.
Route, lifting, site access and connection steps are planned as one sequence.
Six design scenarios show how products can combine as an office campus, living complex, dining hall or security point.
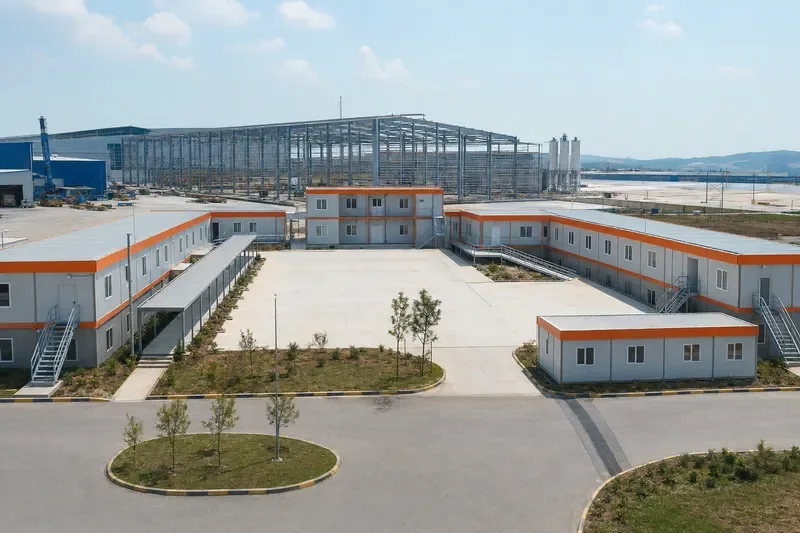
A U-shaped modular campus brings the site management and personnel functions of a large industrial investment into one coherent centre. A two-storey management block anchors the plan, work and living units form the wings, and a protected pedestrian route organises movement around the courtyard.
Explore the Concept →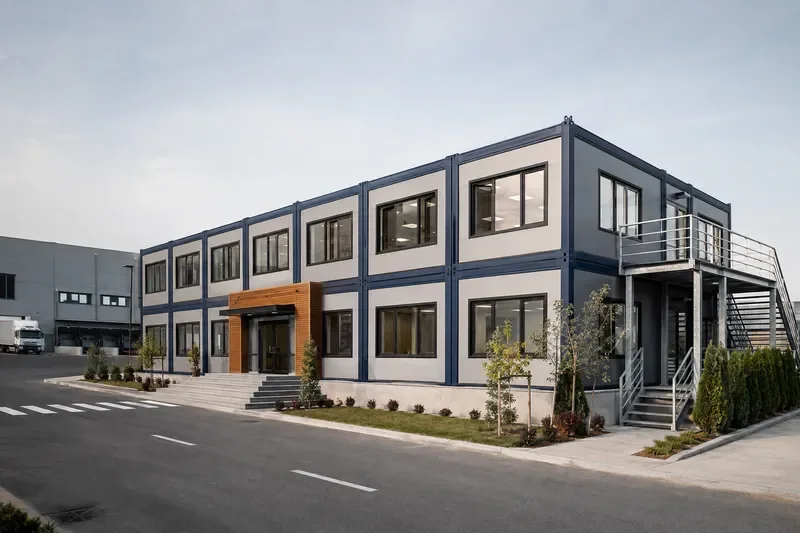
A two-storey modular workplace was planned for a logistics centre that needed rapid installation without compromising the feel of a permanent office. Generous glazing carries daylight deep into the workspaces, while a warm timber entrance portal strengthens visitor orientation.
Explore the Concept →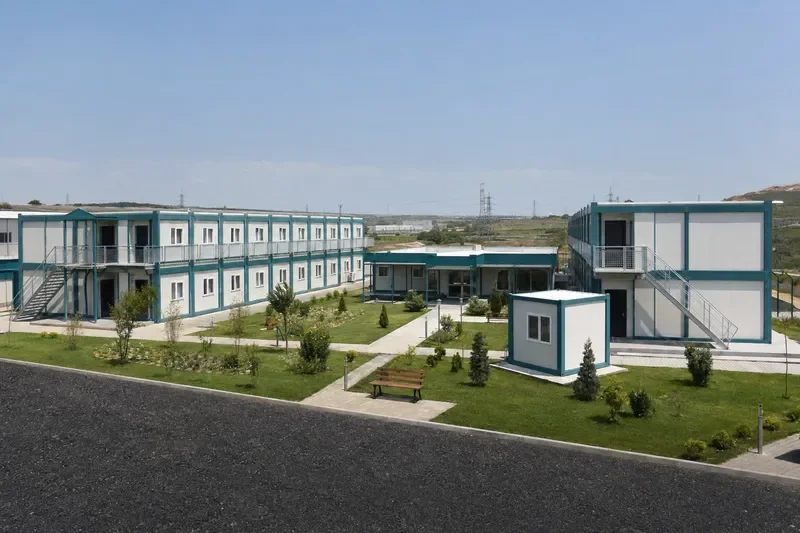
Two dormitory wings and a central social building organise accommodation, rest and dining for shift personnel. Pedestrian paths, outdoor seating and landscape soften the intensive-use campus and make daily routes easier to understand.
Explore the Concept →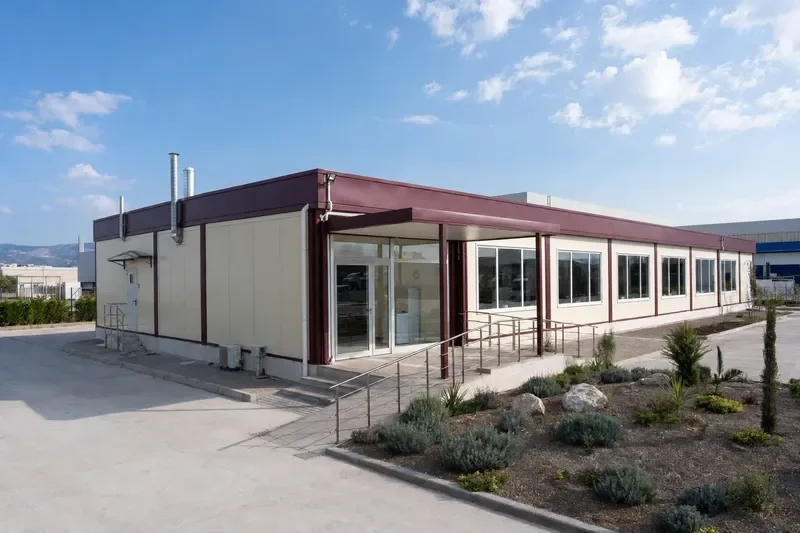
The dining room and kitchen operation are separated to support fast service during shift changes. A long window line brightens the dining area, while extract, goods-in and technical access are resolved independently on the service façade.
Explore the Concept →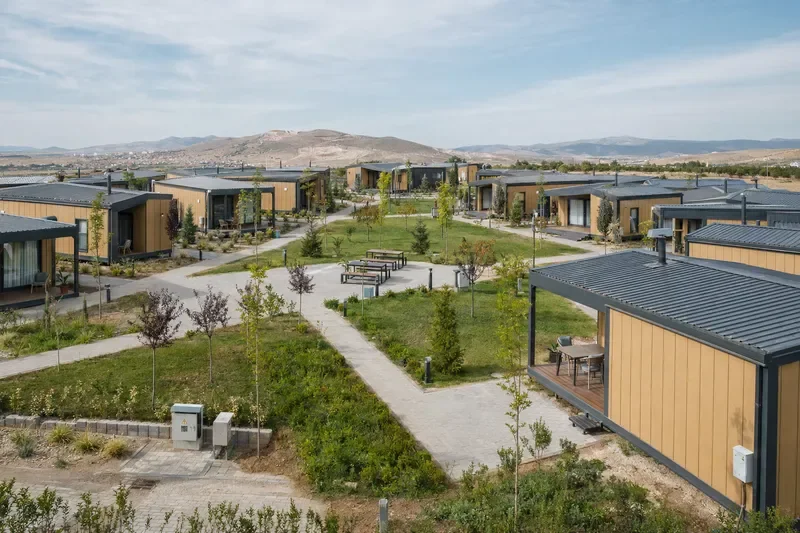
Seventy-two-square-metre homes formed from two modules are arranged around shared landscape with a balance of privacy and neighbourhood contact. Each home follows a scenario with a generous living area, two bedrooms, a bathroom and a sheltered veranda.
Explore the Concept →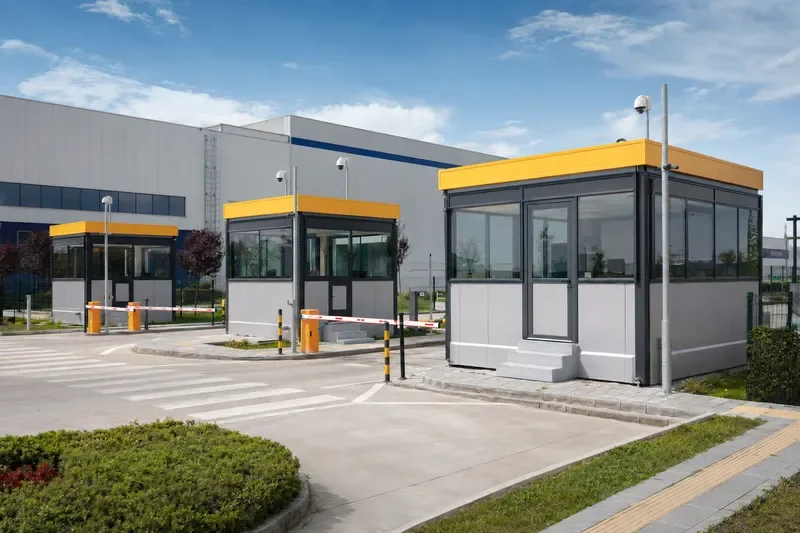
Eight coordinated cabins separate vehicle, visitor and pedestrian control at a factory entrance. Panoramic glazing improves visibility, while a yellow roof band makes each checkpoint easy to identify from a distance.
Explore the Concept →We value the responsibility of supporting container and modular-building needs across different industries.























We look beyond a material list to logistics, comfort, hygiene, whole-life value and site operation.

A practical decision guide comparing monoblock, demountable and Metropol containers across installation, logistics, reuse, architectural identity and whole-life value.
Read Article →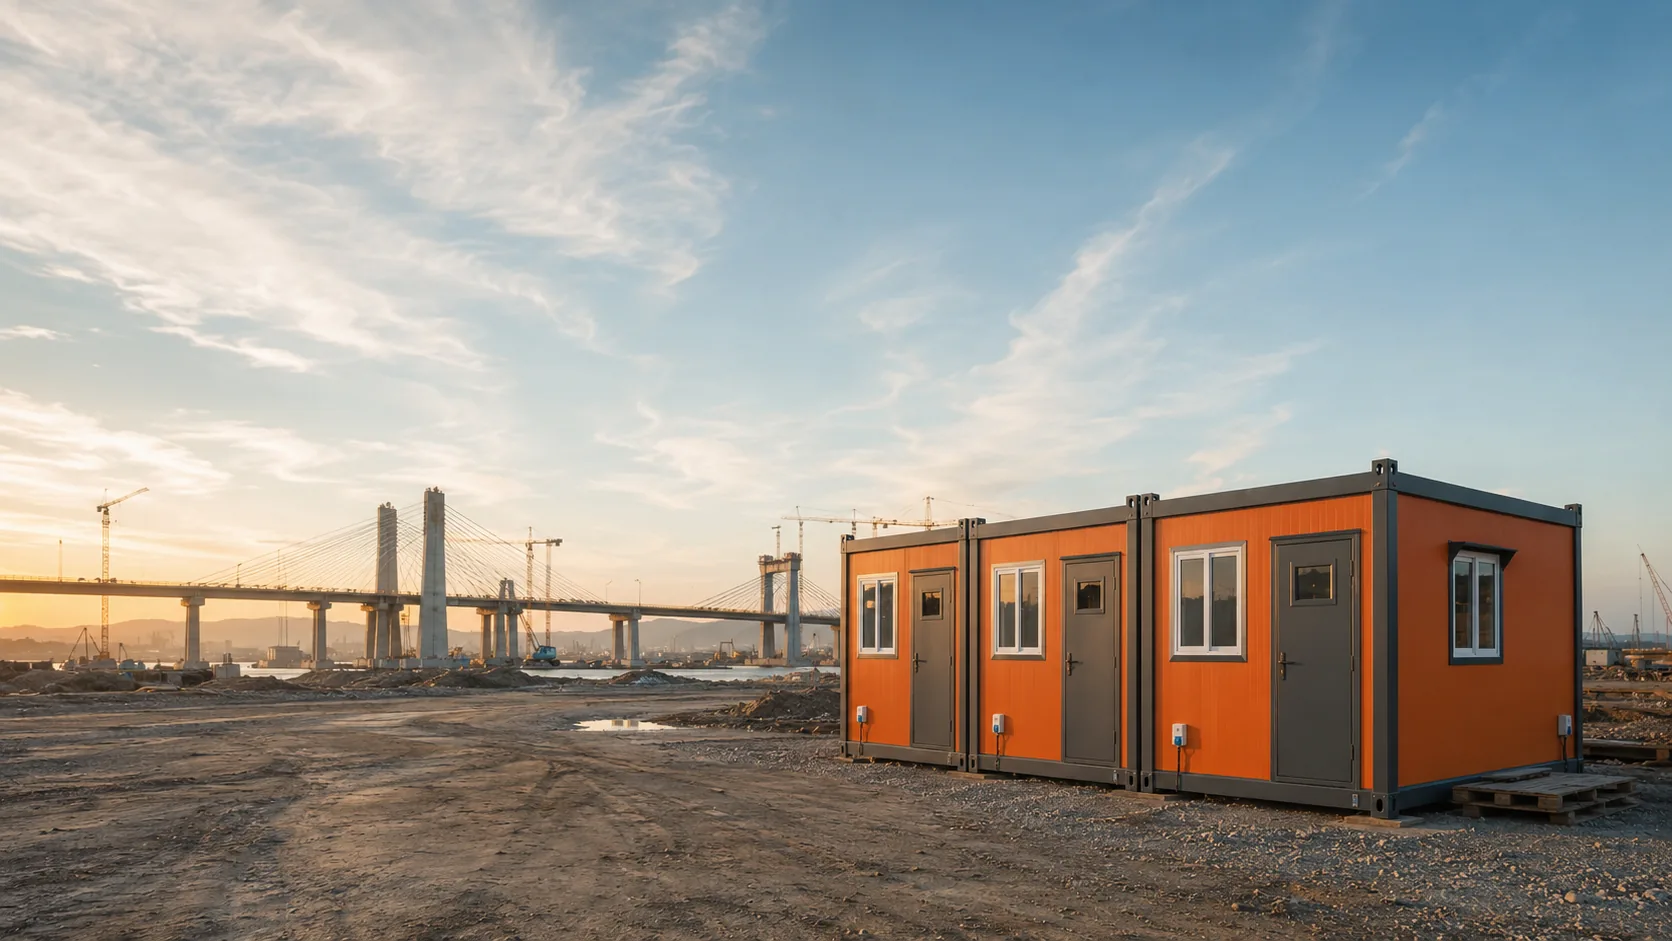
A detailed guide to combining offices, dormitories, dining halls and WC-shower containers through safe circulation, shift capacity, phasing and utility coordination.
Read Article →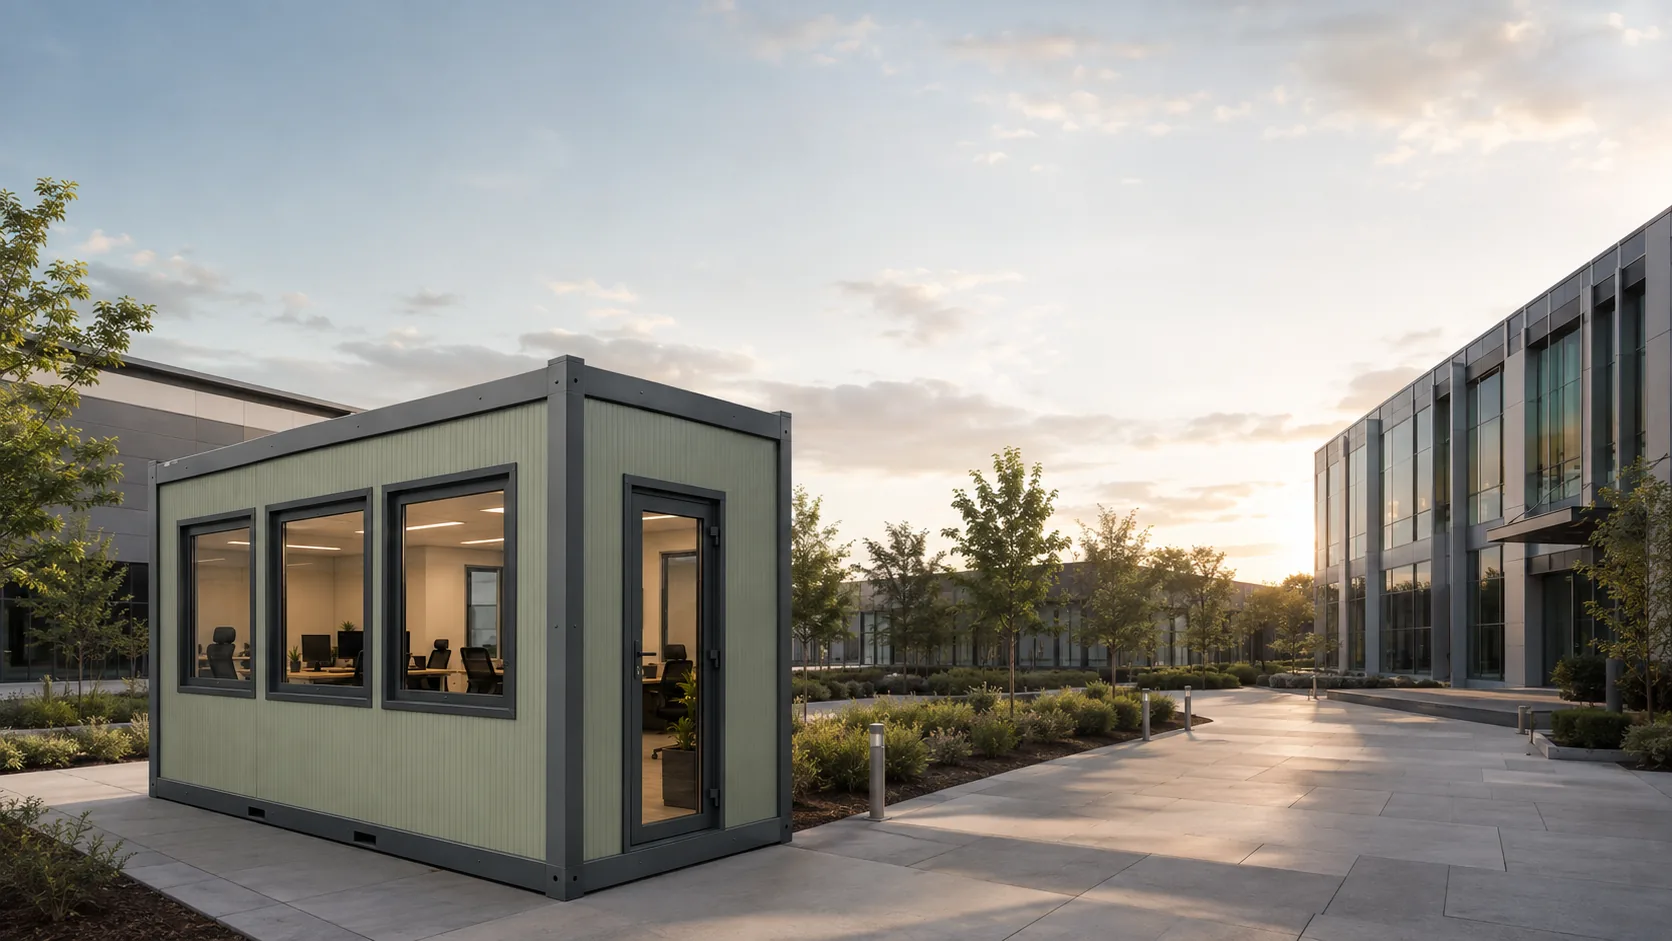
An in-depth guide to climate envelope, thermal bridges, daylight, planning, ventilation, acoustics, verandas and maintenance for comfortable container homes.
Read Article →Clear answers to the questions we hear most often.
Our base is in Ümraniye, Istanbul. Subject to project, transport and installation conditions, we develop solutions across Türkiye and for export markets.
Yes. Model drawings are a starting framework; doors, windows, partitions, finishes, services and equipment can be adapted through the approved project.
Product type, quantity, intended use, location, target date, capacity, available plans and site-access information help accelerate the first review.
Premium packages address higher expectations for the climate envelope, architectural façade, interior finishes, windows, acoustics and equipment.
Share the function, capacity, site conditions and budget; we will shape the right standard or premium response.