Onur Konteyner

Monoblock Container

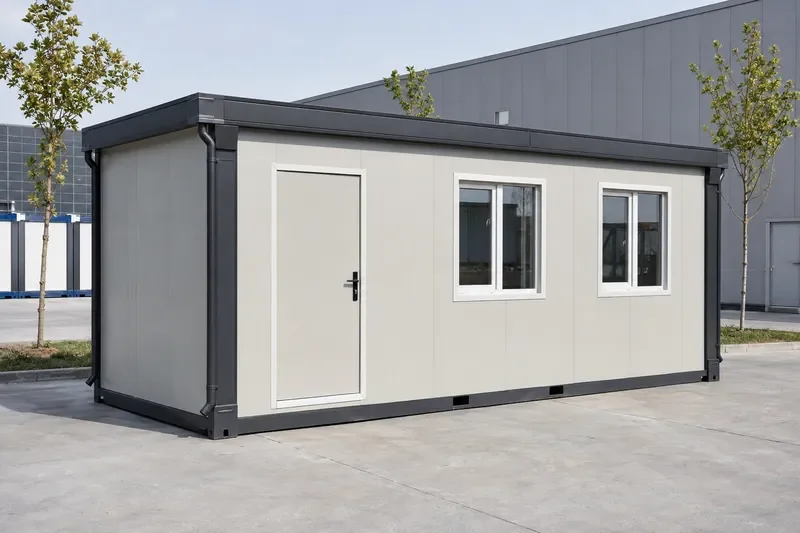
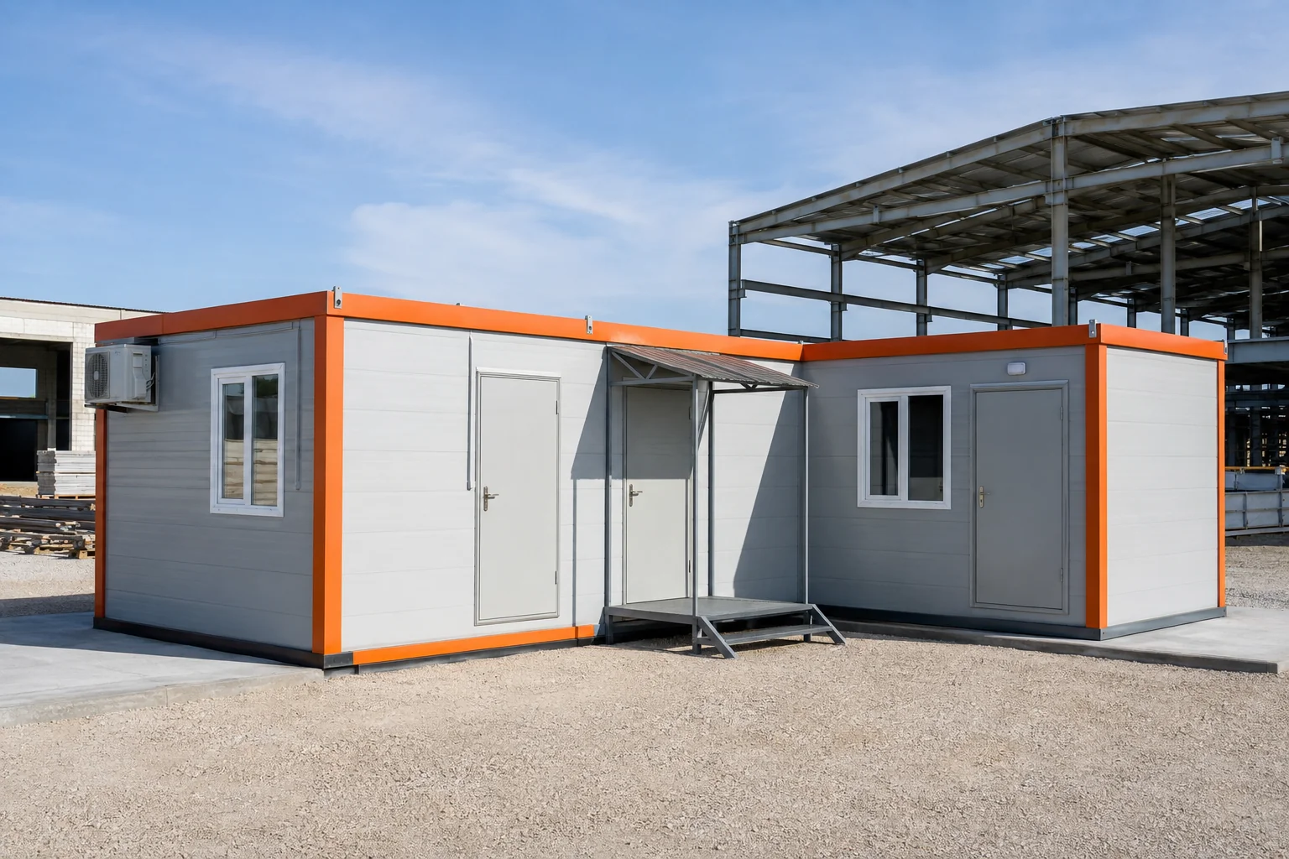
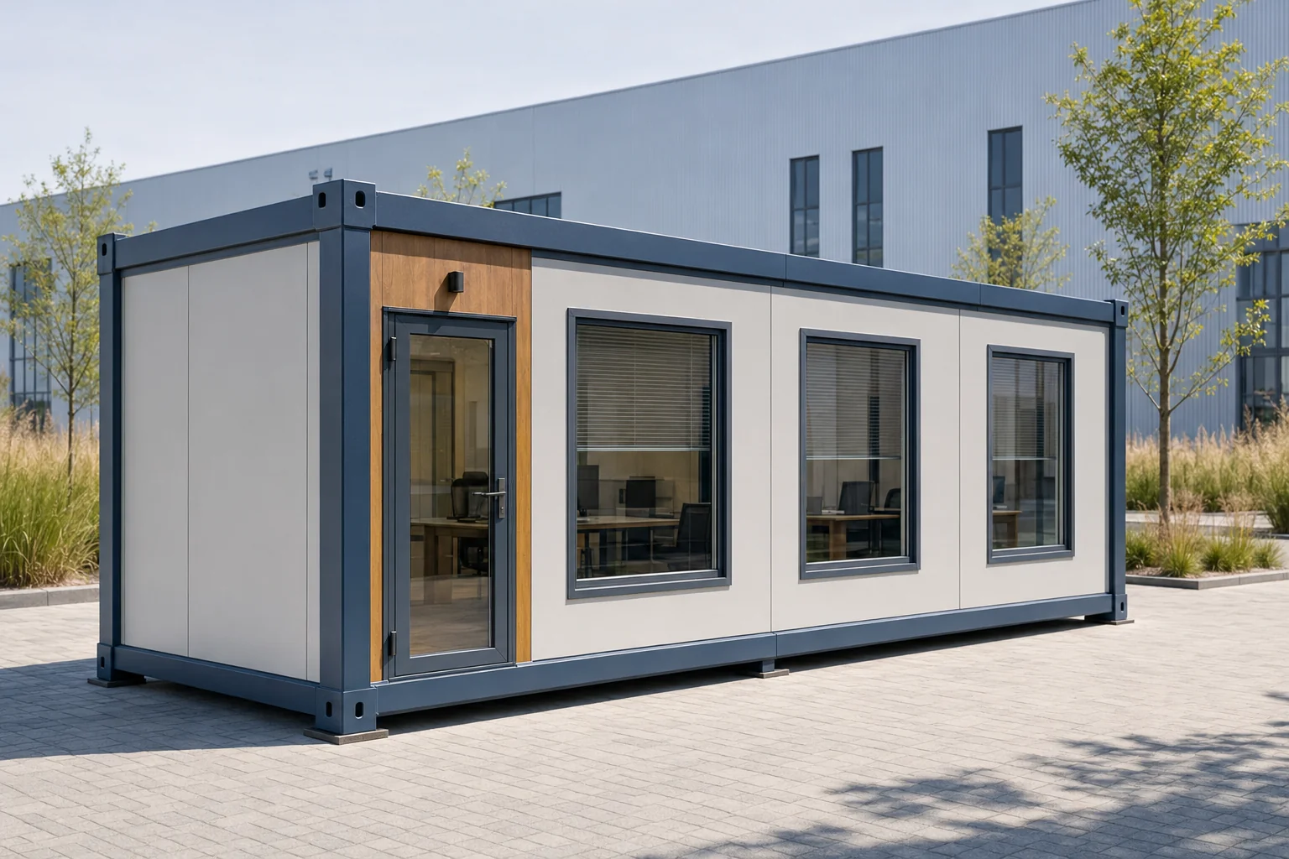
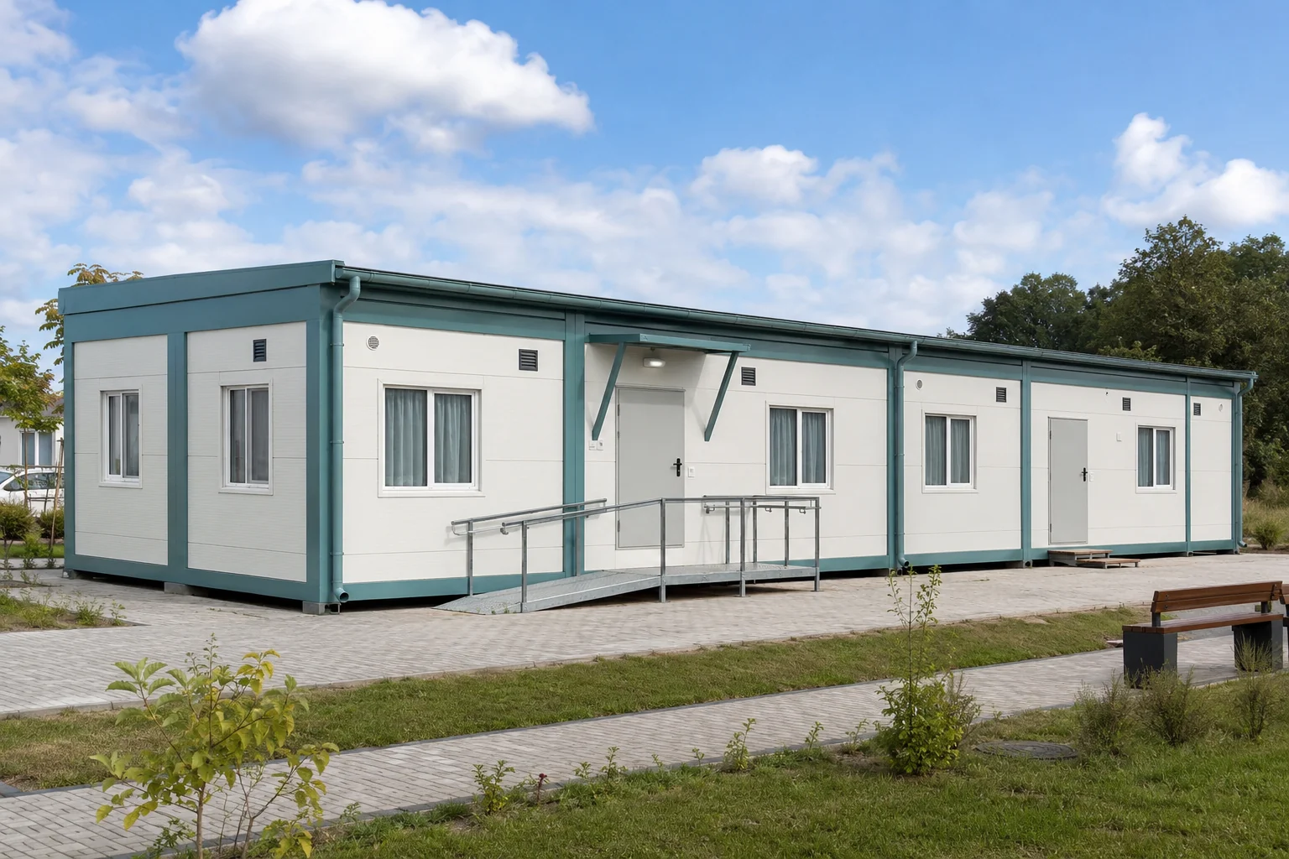
A monoblock container is a practical modular building whose load-bearing chassis, walls and roof are completed as one unit in a controlled factory environment. It supports rapid dispatch and short installation times and can be configured as an office, reception point, social space, storage room or temporary living unit. Its robust steel structure, insulated panels and easy-care finishes make it suitable for long-term service.

Monoblock Container
Containers

Function and manufacturing logic

A monoblock container is a practical modular building whose load-bearing chassis, walls and roof are completed as one unit in a controlled factory environment. It supports rapid dispatch and short installation times and can be configured as an office, reception point, social space, storage room or temporary living unit. Its robust steel structure, insulated panels and easy-care finishes make it suitable for long-term service.

Single-unit construction and rapid installation
Flexible interior layouts
Portable and robust steel system
Request a Quote →
Model family

Three scales, a flexible planning approach

Drawings provide a spatial framework for early decisions. Final layouts develop from users, site, utilities and approvals.

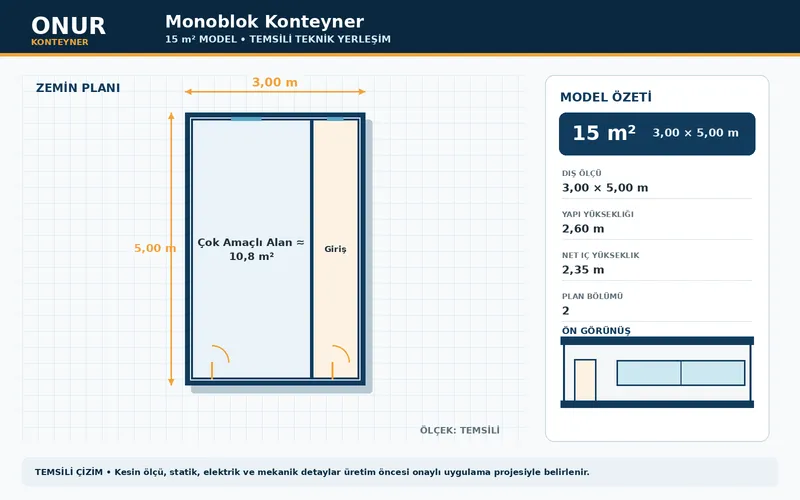
Monoblock Container 15 square metre model plan
Monoblock Container

15 m² model

The 15 m² Monoblock Container model combines a multipurpose room and entrance zone in a balanced circulation plan for a compact requirement. The drawing is indicative; door and window positions, service points, material thicknesses and equipment are approved before manufacture against the site conditions and final project.

Compare in technical table →
Monoblock Container 21 square metre model plan
Monoblock Container

21 m² model

The 21 m² Monoblock Container model combines a main room, kitchenette and WC in a balanced circulation plan for a mid-scale requirement. The drawing is indicative; door and window positions, service points, material thicknesses and equipment are approved before manufacture against the site conditions and final project.

Compare in technical table →
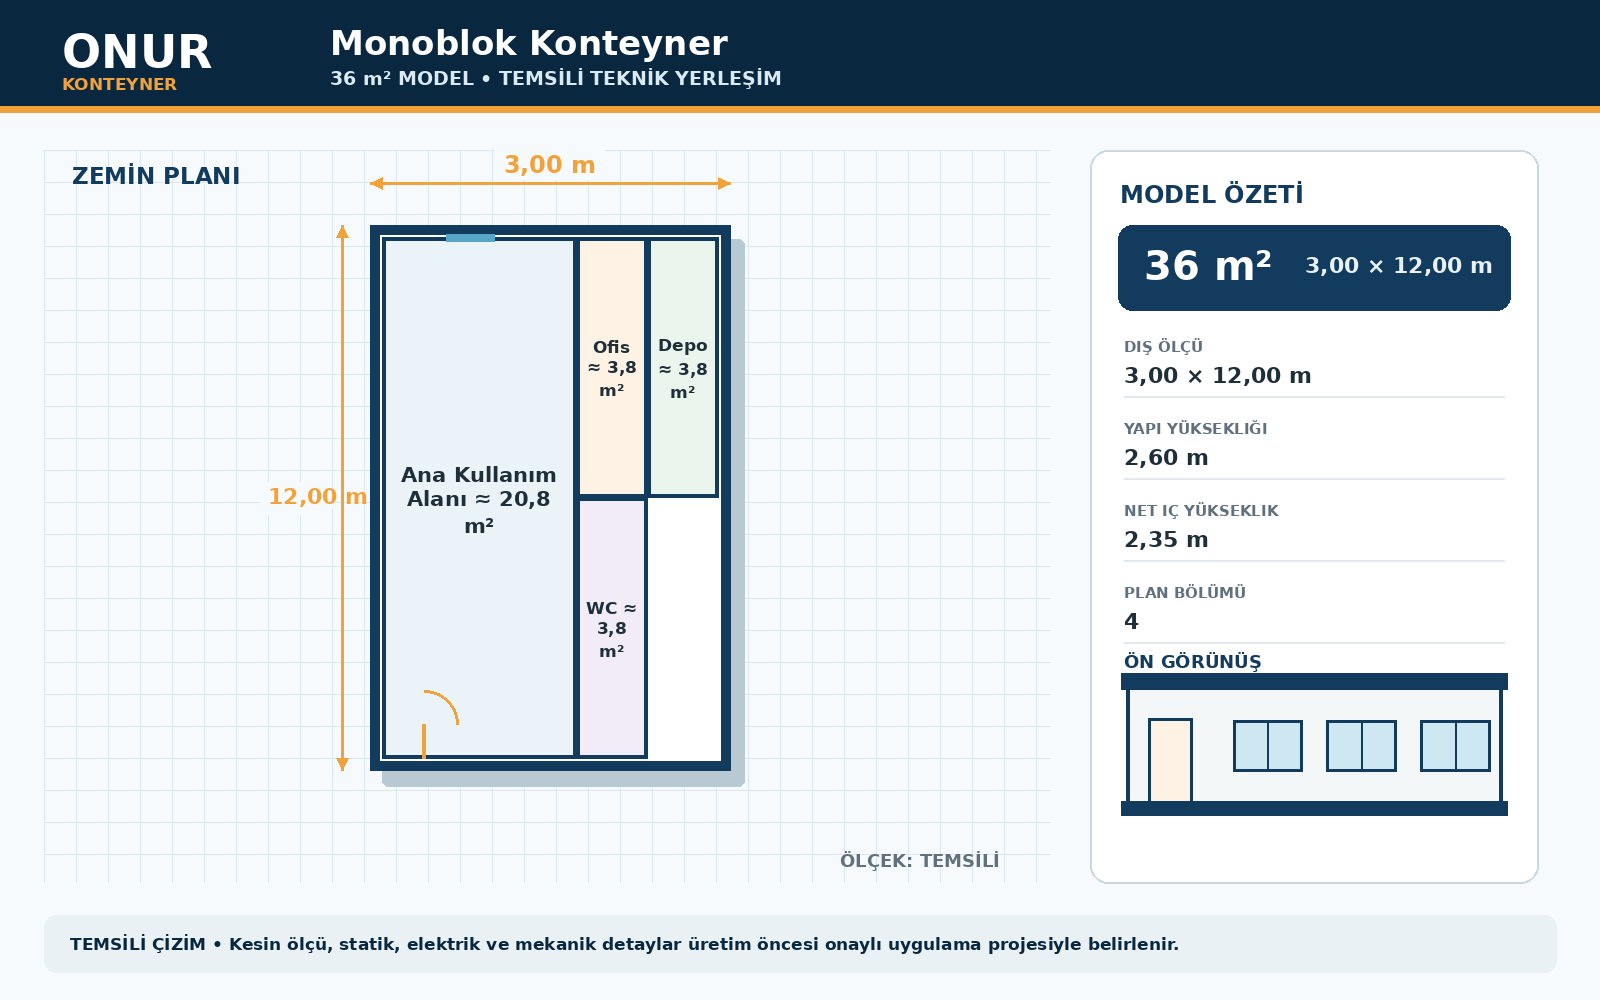
Monoblock Container 36 square metre model plan
Monoblock Container

36 m² model

The 36 m² Monoblock Container model combines a main room, office, store and WC in a balanced circulation plan for a high-capacity requirement. The drawing is indicative; door and window positions, service points, material thicknesses and equipment are approved before manufacture against the site conditions and final project.

Compare in technical table →
Technical comparison

Monoblock Container model özellikleri

Review all three models side by side using equivalent technical criteria.

Important technical note: values are provided for website content and preliminary review. Structural, fire, energy, electrical and mechanical requirements must be finalised through approved project documentation before manufacture.
Technical item15 m² model21 m² model36 m² model
External dimensions3,0 × 5,0 m3,0 × 7,0 m3,0 × 12,0 m
Overall height2,60 m2,60 m2,60 m
Clear internal height2,35 m2,35 m2,35 m
Structural systemWelded steel chassis and galvanised lightweight steel superstructureWelded steel chassis and galvanised lightweight steel superstructureWelded steel chassis and galvanised lightweight steel superstructure
Internal walls50 mm insulated partition panel; easy-clean surface50 mm insulated partition panel; easy-clean surface50 mm insulated partition panel; easy-clean surface
External walls50 mm insulated sandwich panel; RAL colour options50 mm insulated sandwich panel; RAL colour options50 mm insulated sandwich panel; RAL colour options
RoofGalvanised structure, trapezoidal sheet, vapour barrier and 80 mm insulation; rainwater drainageGalvanised structure, trapezoidal sheet, vapour barrier and 80 mm insulation; rainwater drainageGalvanised structure, trapezoidal sheet, vapour barrier and 80 mm insulation; rainwater drainage
External door900 × 2100 mm insulated steel external door900 × 2100 mm insulated steel external door900 × 2100 mm insulated steel external door
Internal doorsLaminated internal doors; moisture-resistant doors in wet areasLaminated internal doors; moisture-resistant doors in wet areasLaminated internal doors; moisture-resistant doors in wet areas
WindowsPVC/aluminium frames, 4+12+4 double glazingPVC/aluminium frames, 4+12+4 double glazingPVC/aluminium frames, 4+12+4 double glazing
FloorSteel subframe, cement board and commercial-grade PVC finishSteel subframe, cement board and commercial-grade PVC finishSteel subframe, cement board and commercial-grade PVC finish
ElectricalRCD-protected distribution board, LED lighting, socket circuit and earthingRCD-protected distribution board, LED lighting, socket circuit and earthingRCD-protected distribution board, LED lighting, socket circuit and earthing
PlumbingFresh and waste water services to project; tested connections preparedFresh and waste water services to project; tested connections preparedFresh and waste water services to project; tested connections prepared
Insulation50 mm wall and 80 mm roof insulation; can be increased for the climate zone50 mm wall and 80 mm roof insulation; can be increased for the climate zone50 mm wall and 80 mm roof insulation; can be increased for the climate zone
Frequently asked

Monoblock Container

Essential answers for the first technical conversation.

What uses suit the Monoblock Container?

A monoblock container is a practical modular building whose load-bearing chassis, walls and roof are completed as one unit in a controlled factory environment. It supports rapid dispatch and short installation times and can be configured as an office, reception point, social space, storage room or temporary living unit. Its robust steel structure, insulated panels and easy-care finishes make it suitable for long-term service. Final suitability is established through a technical review of users and site conditions.

Can the standard plan be changed?

Yes. The layout, doors, windows and equipment may be adapted after structure, fire, energy, services and manufacturing constraints are checked together.

What is the lead time?

Lead time depends on quantity, model, customisation, approvals, materials, production capacity, transport and site readiness and is confirmed at proposal stage.

Is installation included in the price?

Manufacture, transport, lifting, installation, foundations and utility responsibilities should each be stated in the proposal scope.

Related products

Compare relevant alternatives

Products that address related functions through different manufacturing, logistics or architectural strengths.

ContainerConstruction Site Containers product view

Construction Site Containers

Construction site containers bring management, meetings, changing, rest and technical support functions together in an organised modular system. Floors for intensive use, easy-clean surfaces, protected electrical infrastructure and optional plumbing create a reliable working environment. Several modules can be combined side by side or stacked to follow the scale and phases of a project.

  • 42 m²
  • 84 m²
  • 126 m²
Explore Product →
ContainerOffice Container product view

Office Container

An office container creates a comfortable, professional workplace in a short lead time. Open work areas, executive rooms, meeting spaces, kitchenettes and WCs can be combined according to the operational brief. Generous window options and effective thermal and acoustic insulation support productive year-round use.

  • 21 m²
  • 42 m²
  • 84 m²
Explore Product →
ContainerDormitory Container product view

Dormitory Container

Dormitory containers establish safe, orderly and scalable personnel accommodation. Bedrooms, corridors, lockers, shower and WC areas and lounges can be planned around the required capacity. Ventilation, insulation, fire-safety planning and easy-clean interior surfaces support comfortable long-term operation.

  • 42 m²
  • 84 m²
  • 126 m²
Explore Product →

Let’s define the right solution together.

Share the function, capacity, site conditions and budget; we will shape the right standard or premium response.

Start Your Enquiry