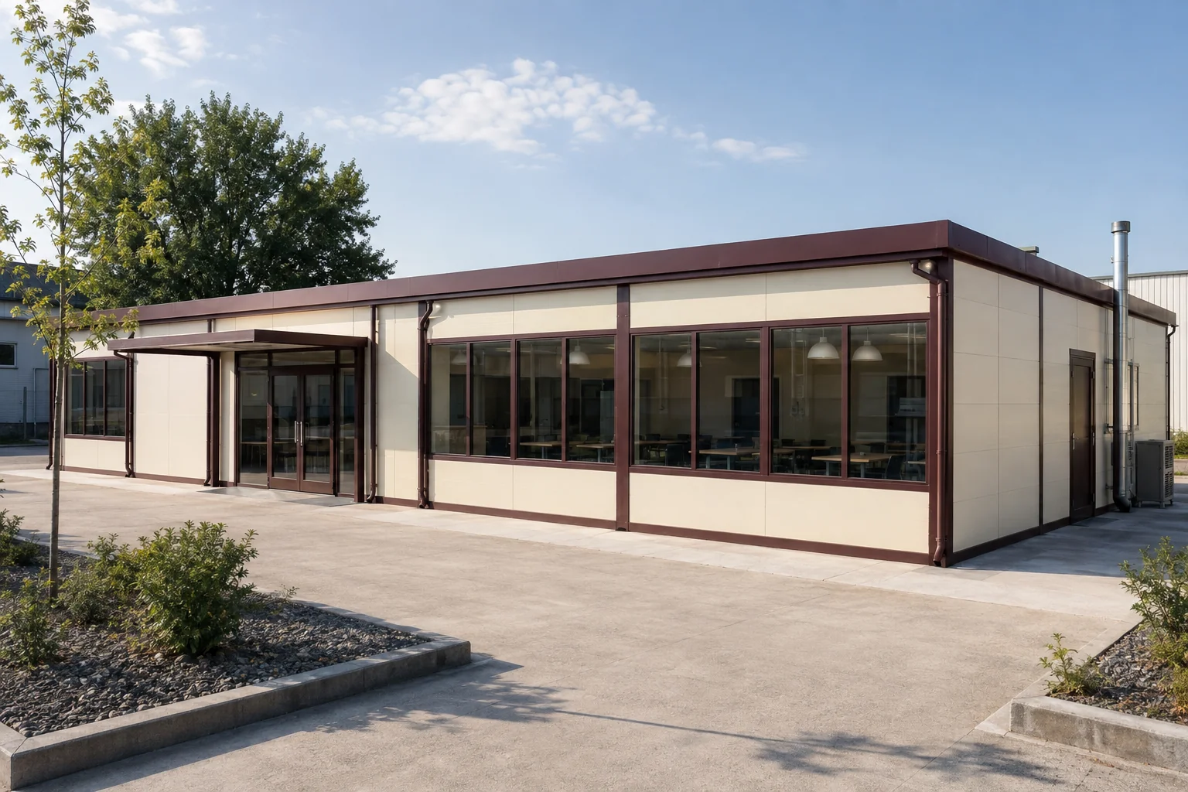
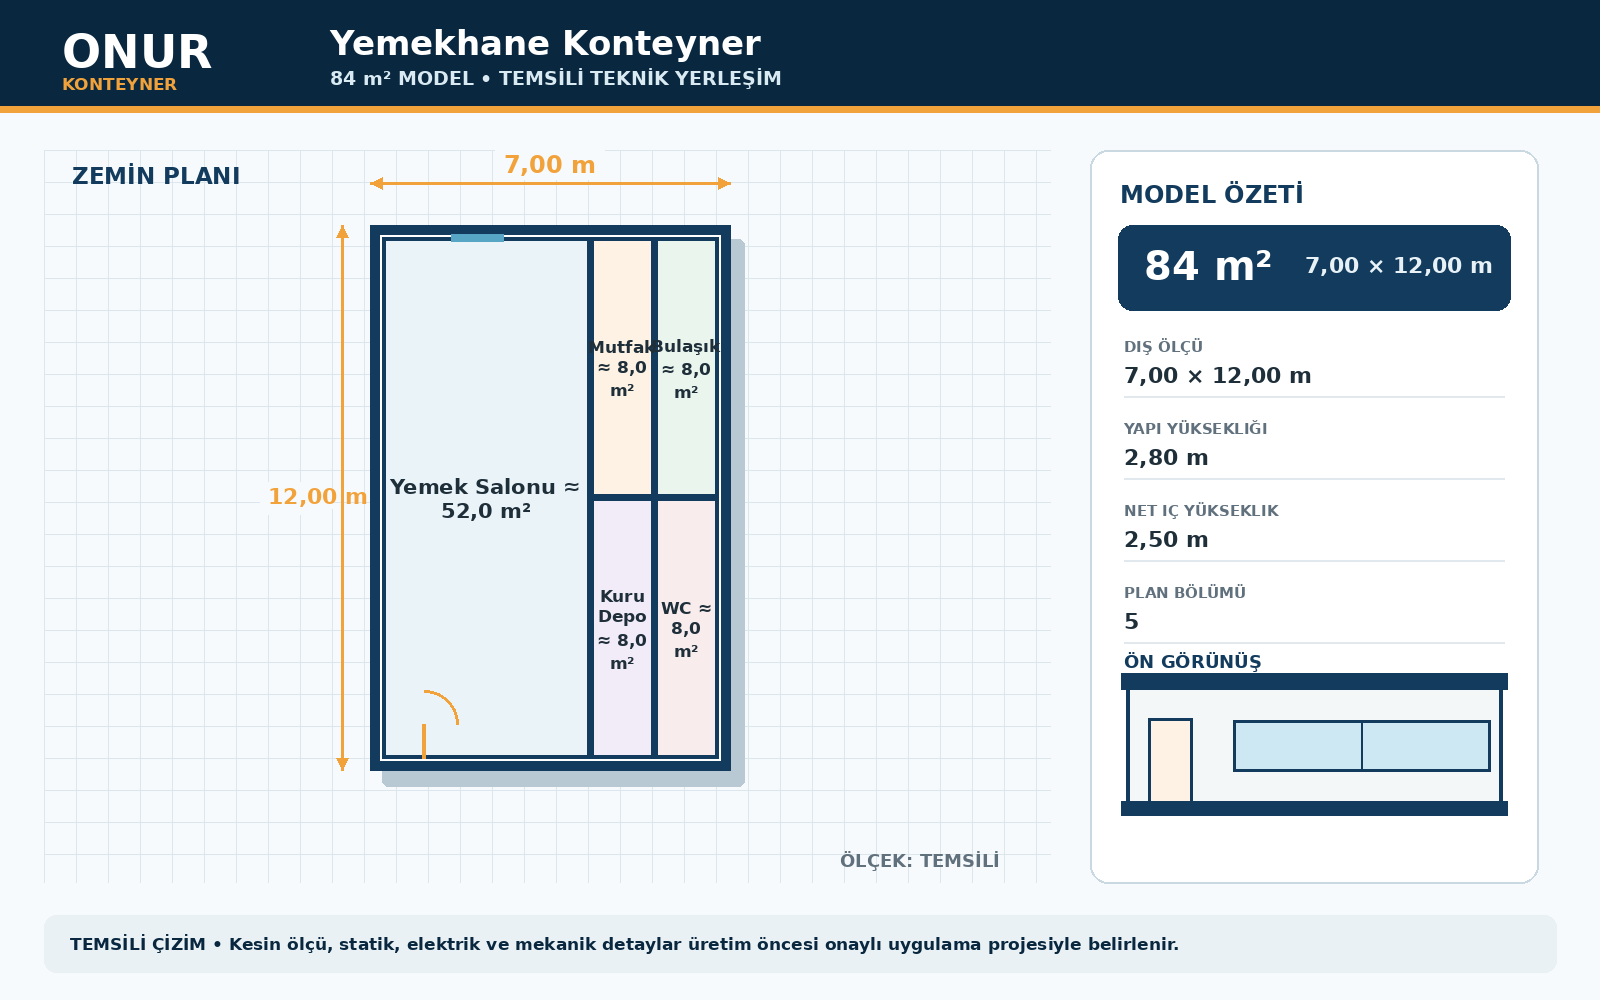
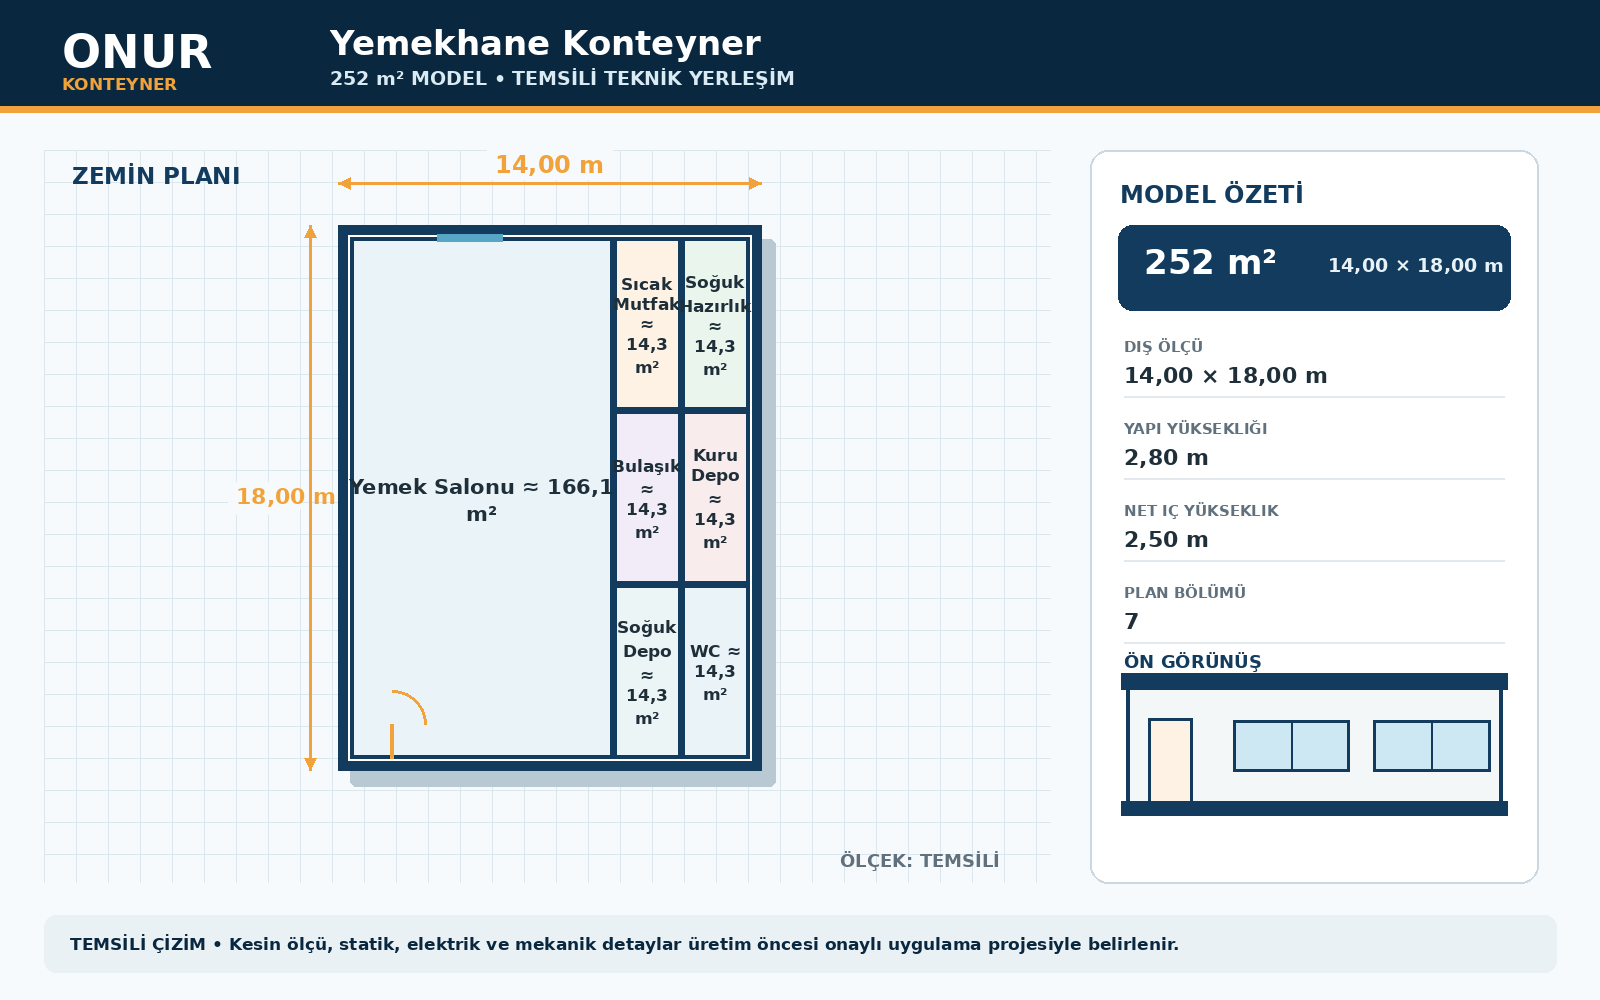
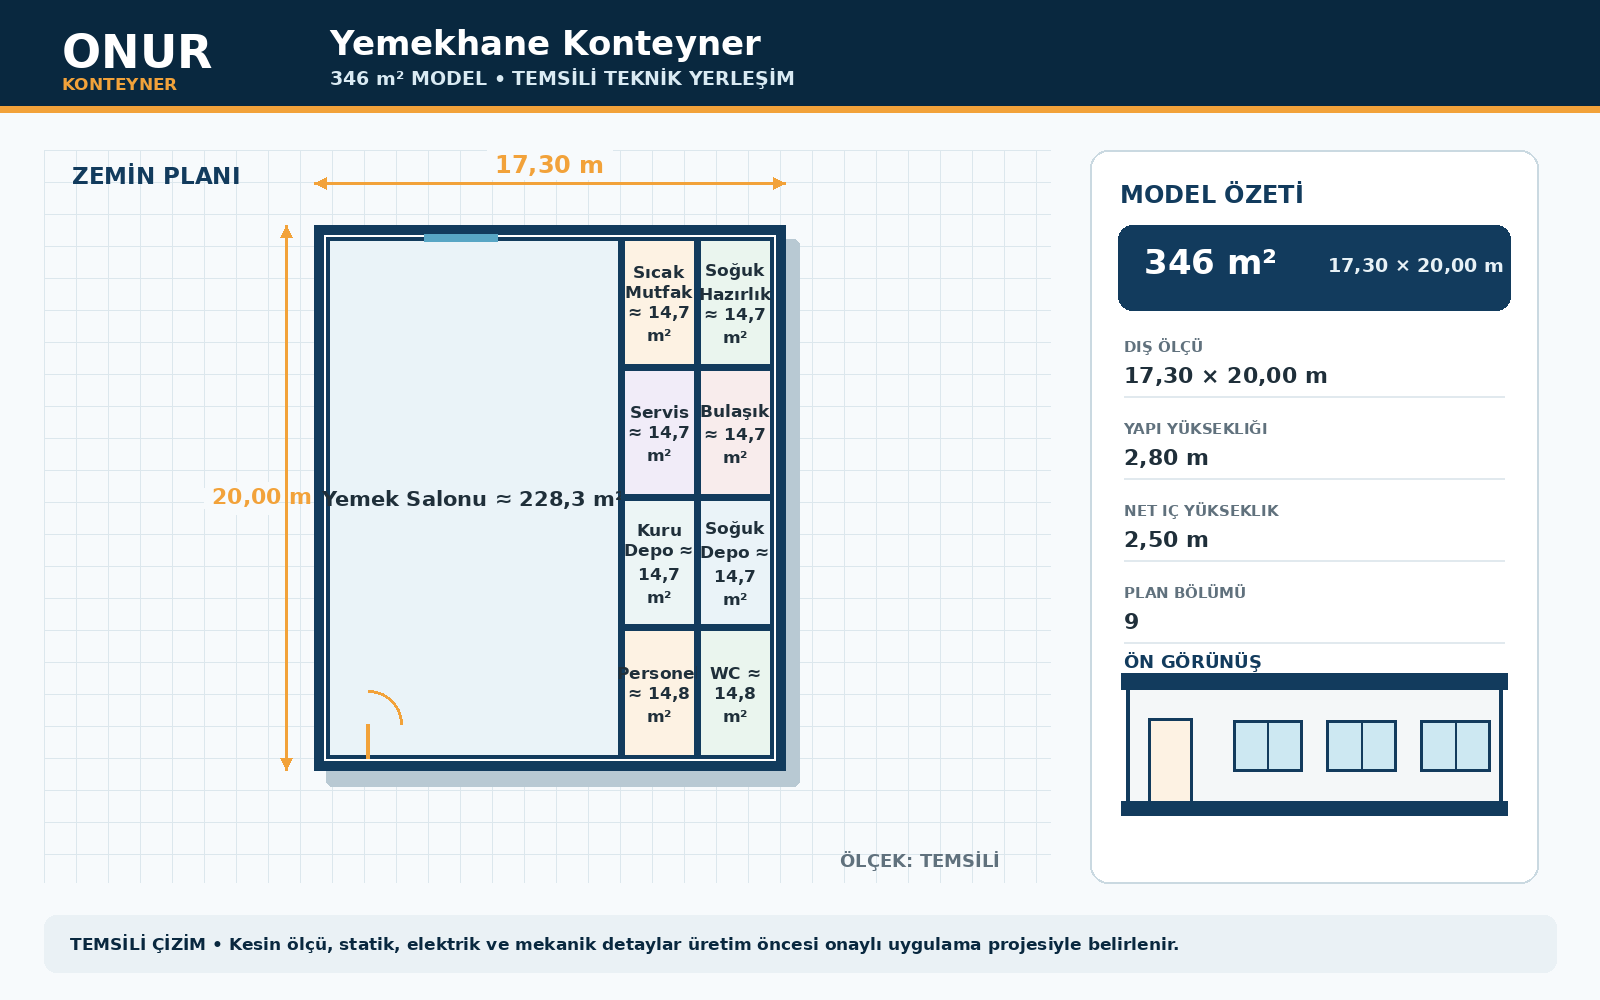
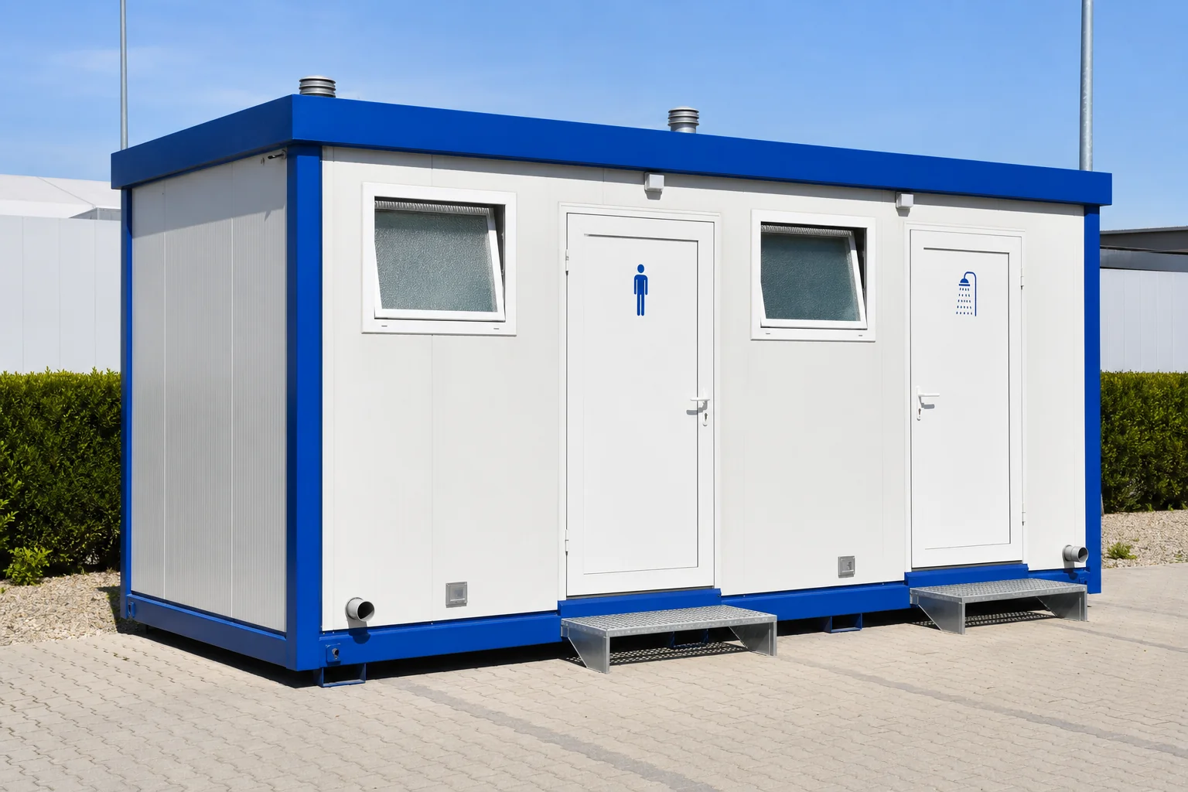
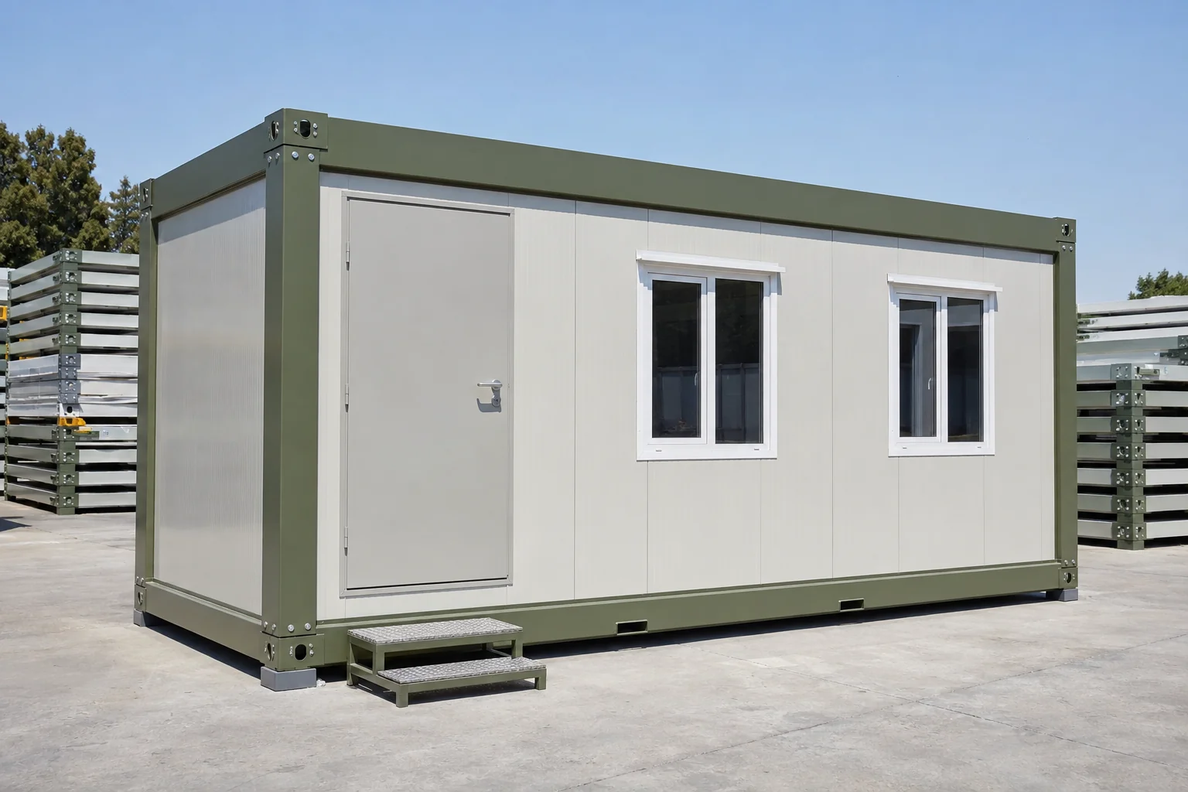
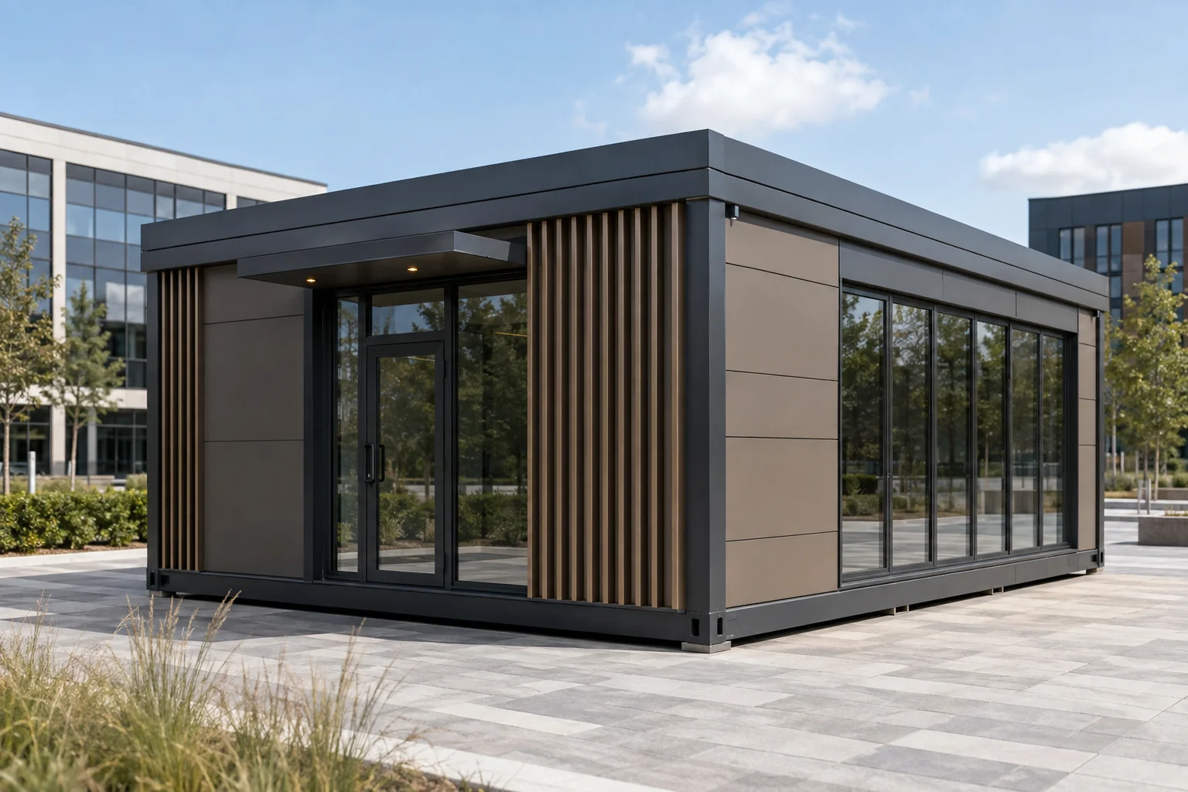
| External dimensions | 7,0 × 12,0 m | 14,0 × 18,0 m | 17,3 × 20,0 m |
|---|
| Overall height | 2,80 m | 2,80 m | 2,80 m |
|---|
| Clear internal height | 2,50 m | 2,50 m | 2,50 m |
|---|
| Structural system | Welded steel chassis and galvanised lightweight steel superstructure; reinforced inter-module connection | Welded steel chassis and galvanised lightweight steel superstructure; reinforced inter-module connection | Welded steel chassis and galvanised lightweight steel superstructure; reinforced inter-module connection |
|---|
| Internal walls | Washable hygienic panel; optional stainless-steel kitchen protection | Washable hygienic panel; optional stainless-steel kitchen protection | Washable hygienic panel; optional stainless-steel kitchen protection |
|---|
| External walls | 50 mm insulated sandwich panel; RAL colour options | 50 mm insulated sandwich panel; RAL colour options | 50 mm insulated sandwich panel; RAL colour options |
|---|
| Roof | Insulated roof detailed for extract hoods and fresh-air penetrations | Insulated roof detailed for extract hoods and fresh-air penetrations | Insulated roof detailed for extract hoods and fresh-air penetrations |
|---|
| External door | 900 × 2100 mm insulated steel external door | 900 × 2100 mm insulated steel external door | 900 × 2100 mm insulated steel external door |
|---|
| Internal doors | Laminated internal doors; moisture-resistant doors in wet areas | Laminated internal doors; moisture-resistant doors in wet areas | Laminated internal doors; moisture-resistant doors in wet areas |
|---|
| Windows | PVC/aluminium frames, 4+12+4 double glazing | PVC/aluminium frames, 4+12+4 double glazing | PVC/aluminium frames, 4+12+4 double glazing |
|---|
| Floor | Slip-resistant commercial floor; water-resistant finish in kitchen and wash-up zones | Slip-resistant commercial floor; water-resistant finish in kitchen and wash-up zones | Slip-resistant commercial floor; water-resistant finish in kitchen and wash-up zones |
|---|
| Electrical | RCD-protected distribution board, LED lighting, socket circuit and earthing | RCD-protected distribution board, LED lighting, socket circuit and earthing | RCD-protected distribution board, LED lighting, socket circuit and earthing |
|---|
| Plumbing | Fresh and waste water services to project; tested connections prepared | Fresh and waste water services to project; tested connections prepared | Fresh and waste water services to project; tested connections prepared |
|---|
| Insulation | 50 mm wall and 80 mm roof insulation; can be increased for the climate zone | 50 mm wall and 80 mm roof insulation; can be increased for the climate zone | 50 mm wall and 80 mm roof insulation; can be increased for the climate zone |
|---|