Onur Konteyner

Products

Explore container and cabin families through 42 model alternatives and side-by-side technical tables.

Products14 products · 42 models
Product catalogue

Choose by function, capacity and architectural intent

Every product page includes three model drawings, planning notes, highlights and a technical table that compares equivalent criteria side by side.

ContainerMonoblock Container product view

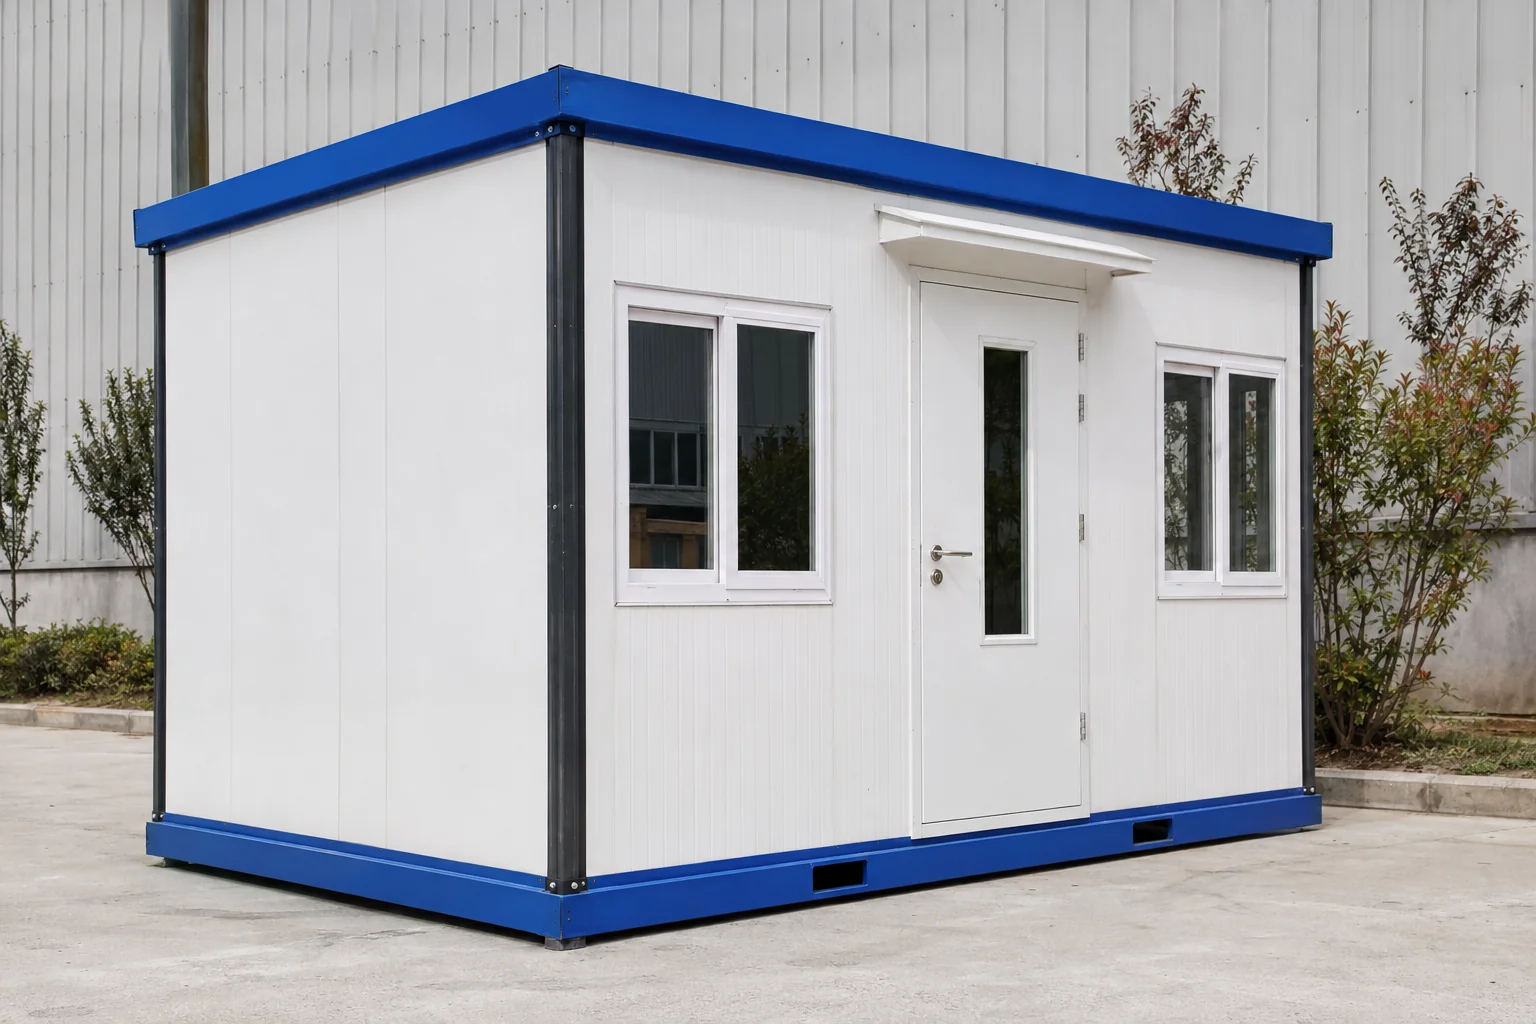
Monoblock Container

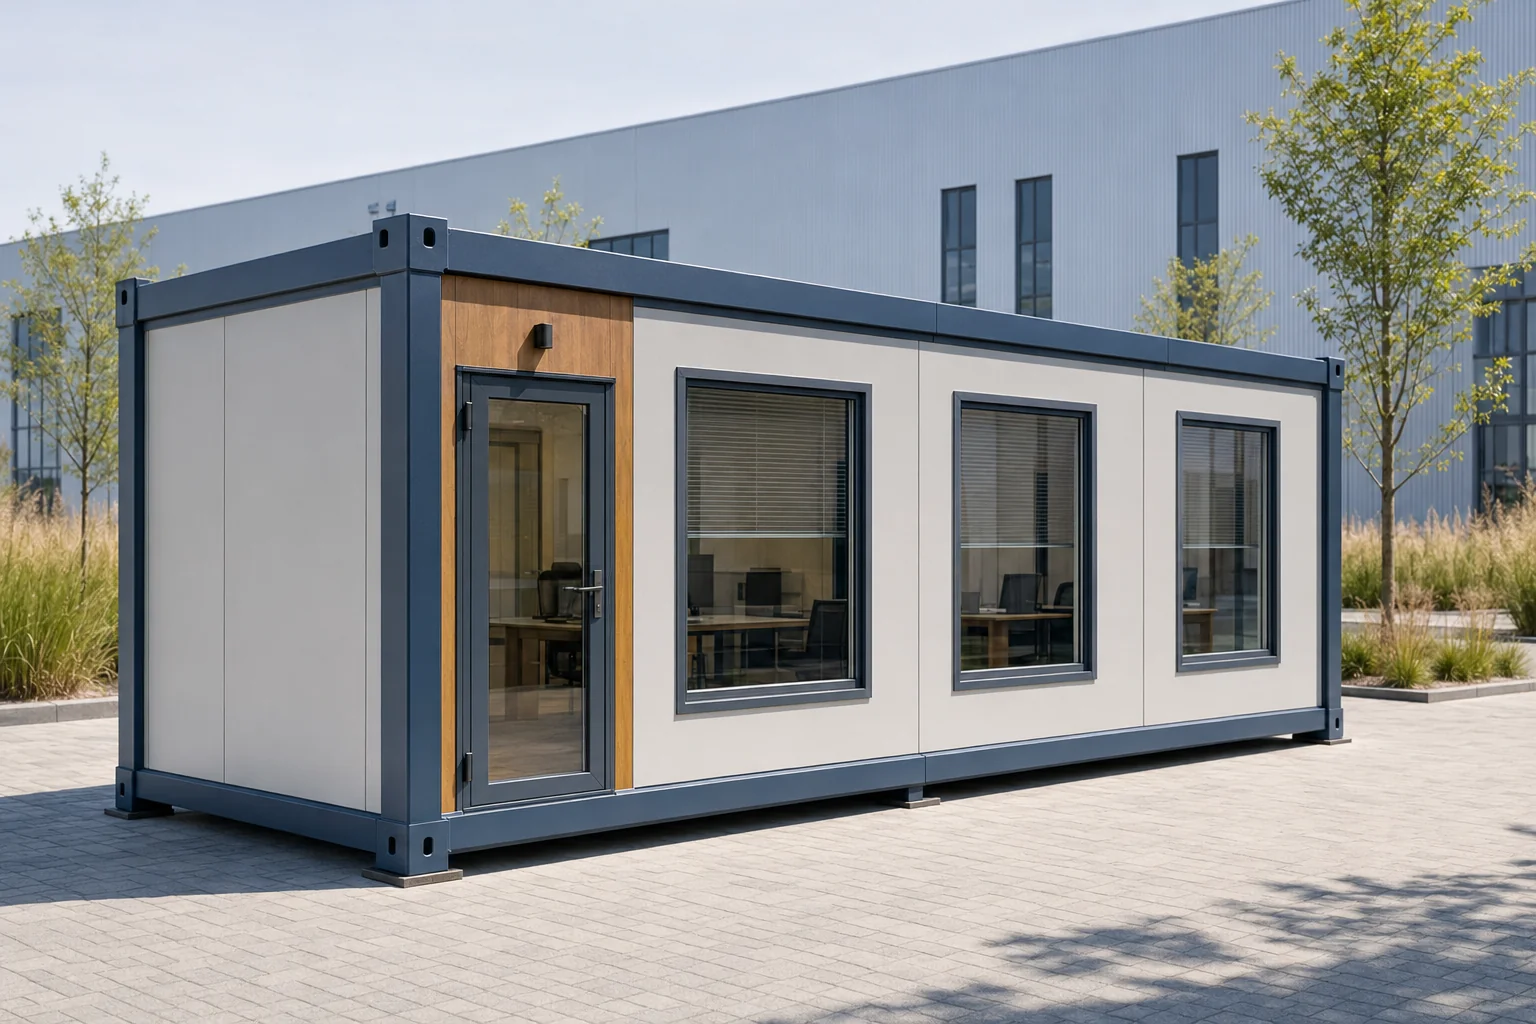
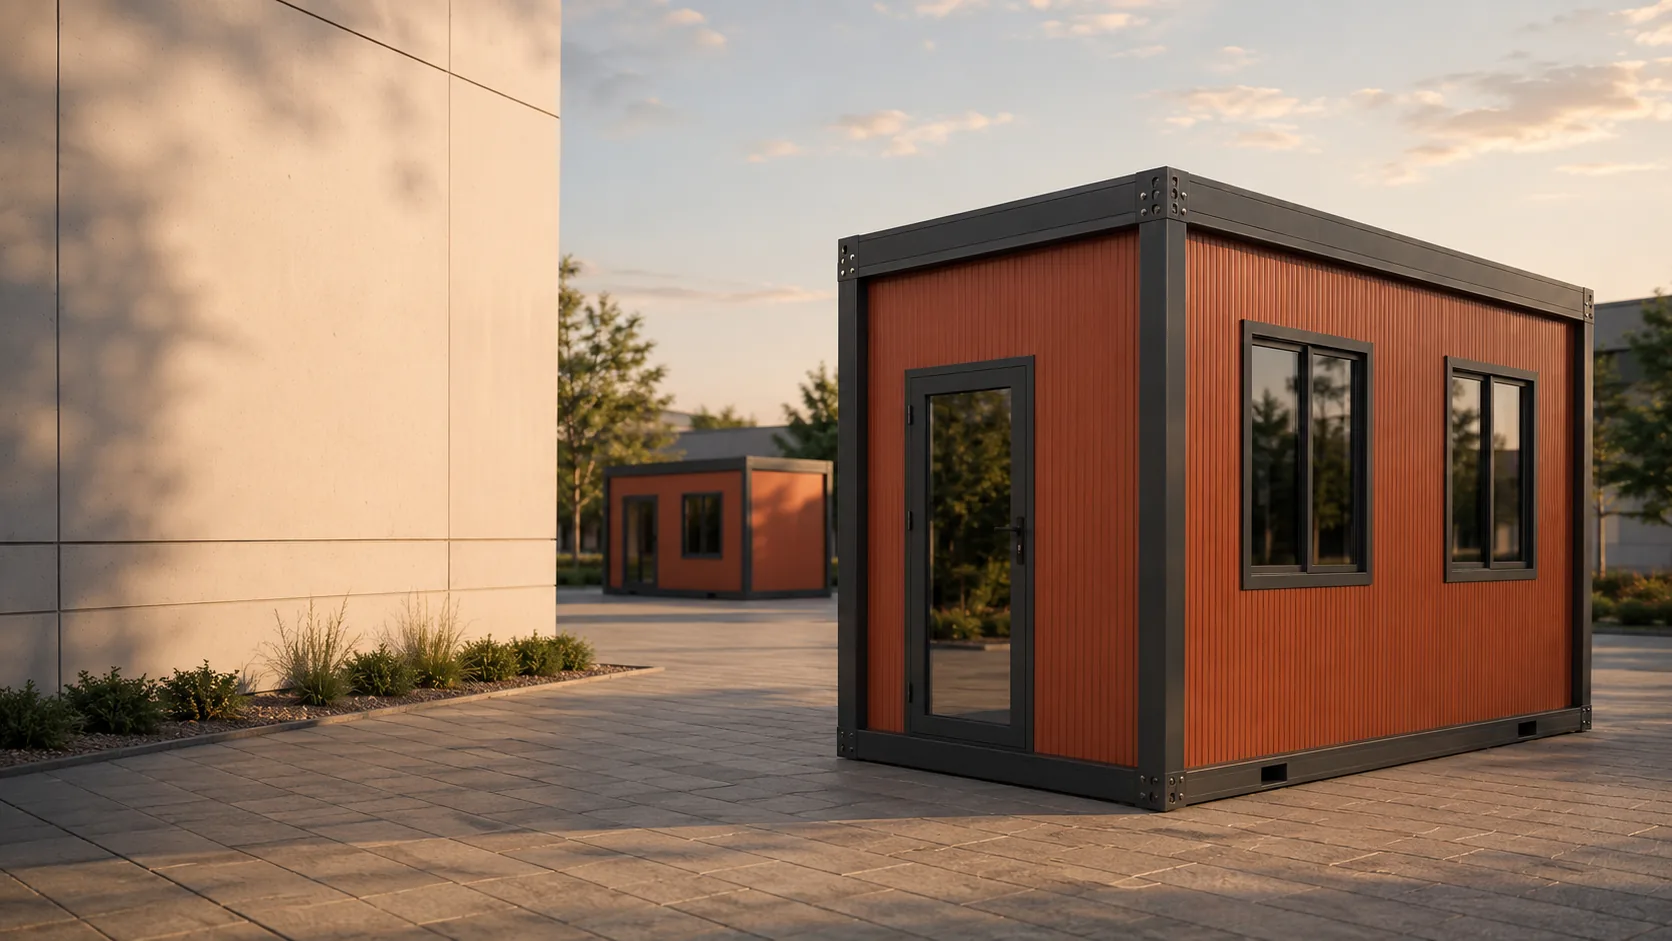
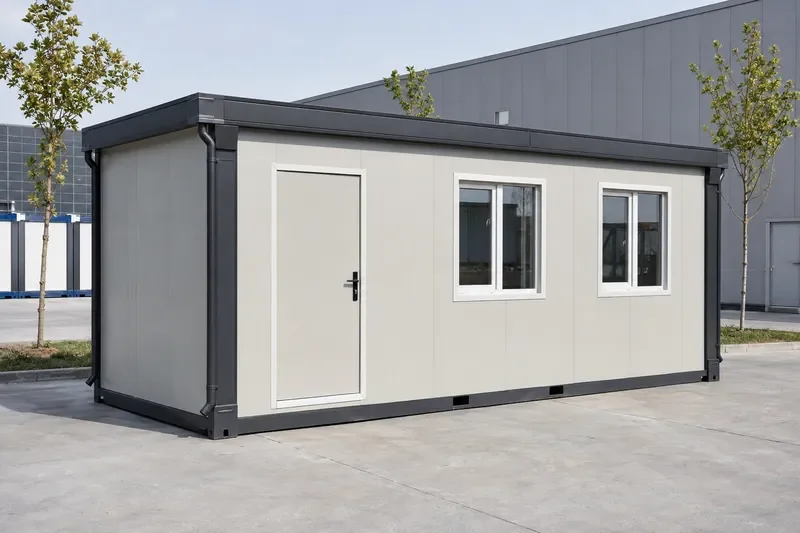
A monoblock container is a practical modular building whose load-bearing chassis, walls and roof are completed as one unit in a controlled factory environment. It supports rapid dispatch and short installation times and can be configured as an office, reception point, social space, storage room or temporary living unit. Its robust steel structure, insulated panels and easy-care finishes make it suitable for long-term service.

  • 15 m²
  • 21 m²
  • 36 m²
Explore Product →
ContainerConstruction Site Containers product view

Construction Site Containers

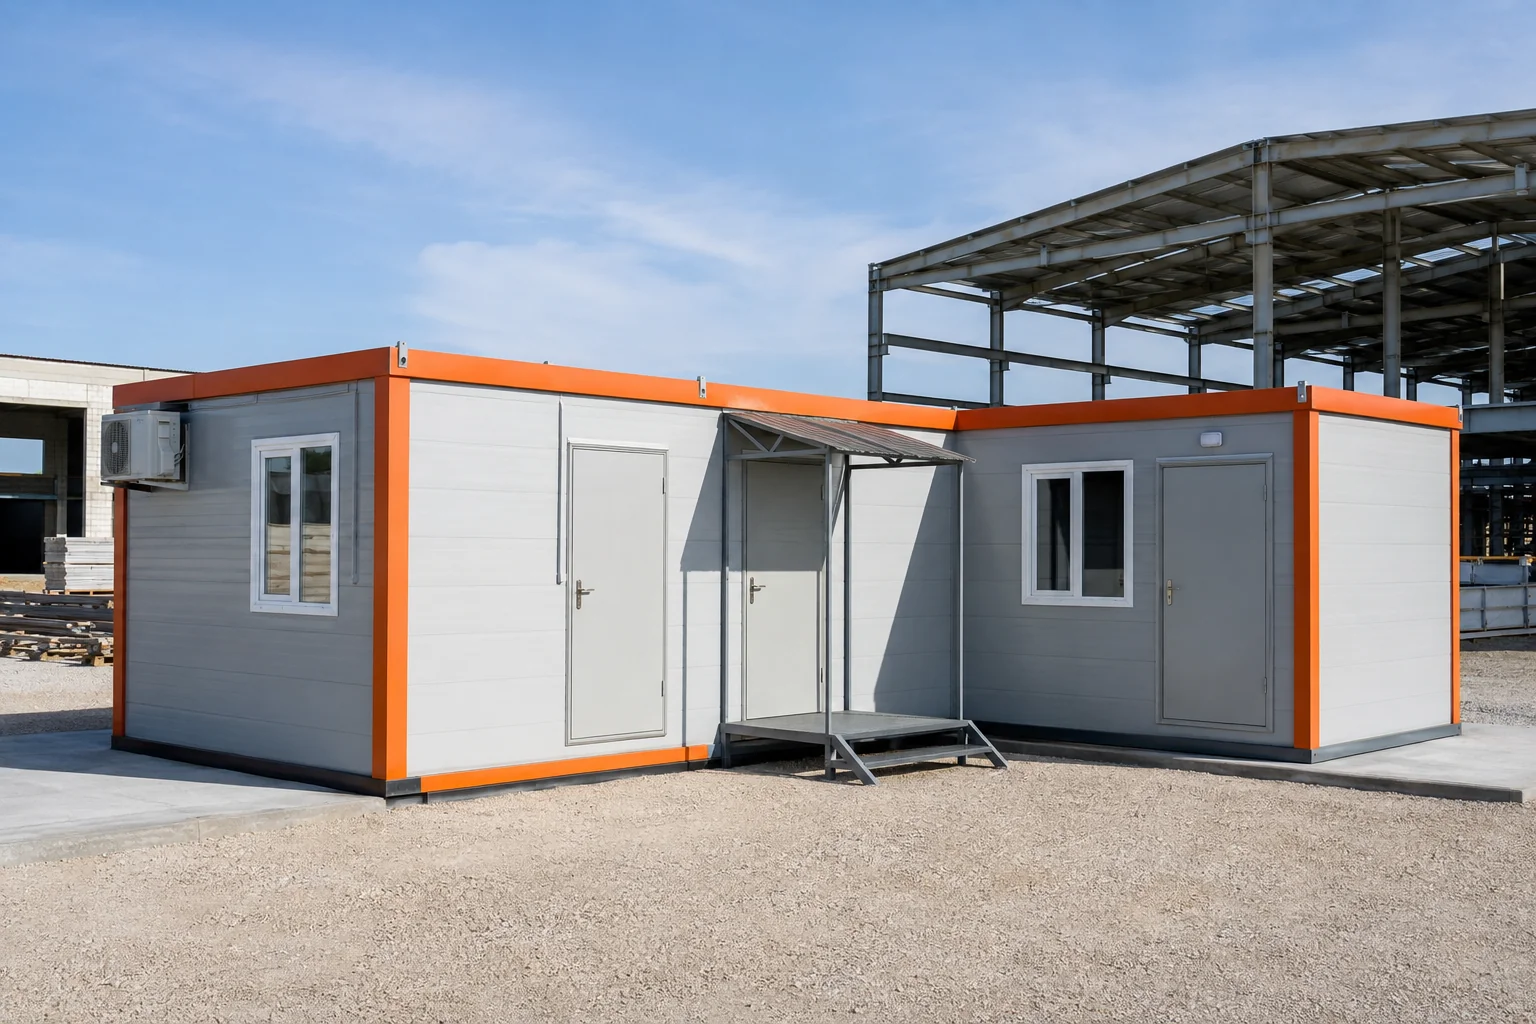
Construction site containers bring management, meetings, changing, rest and technical support functions together in an organised modular system. Floors for intensive use, easy-clean surfaces, protected electrical infrastructure and optional plumbing create a reliable working environment. Several modules can be combined side by side or stacked to follow the scale and phases of a project.

  • 42 m²
  • 84 m²
  • 126 m²
Explore Product →
ContainerOffice Container product view

Office Container

An office container creates a comfortable, professional workplace in a short lead time. Open work areas, executive rooms, meeting spaces, kitchenettes and WCs can be combined according to the operational brief. Generous window options and effective thermal and acoustic insulation support productive year-round use.

  • 21 m²
  • 42 m²
  • 84 m²
Explore Product →
ContainerDormitory Container product view

Dormitory Container

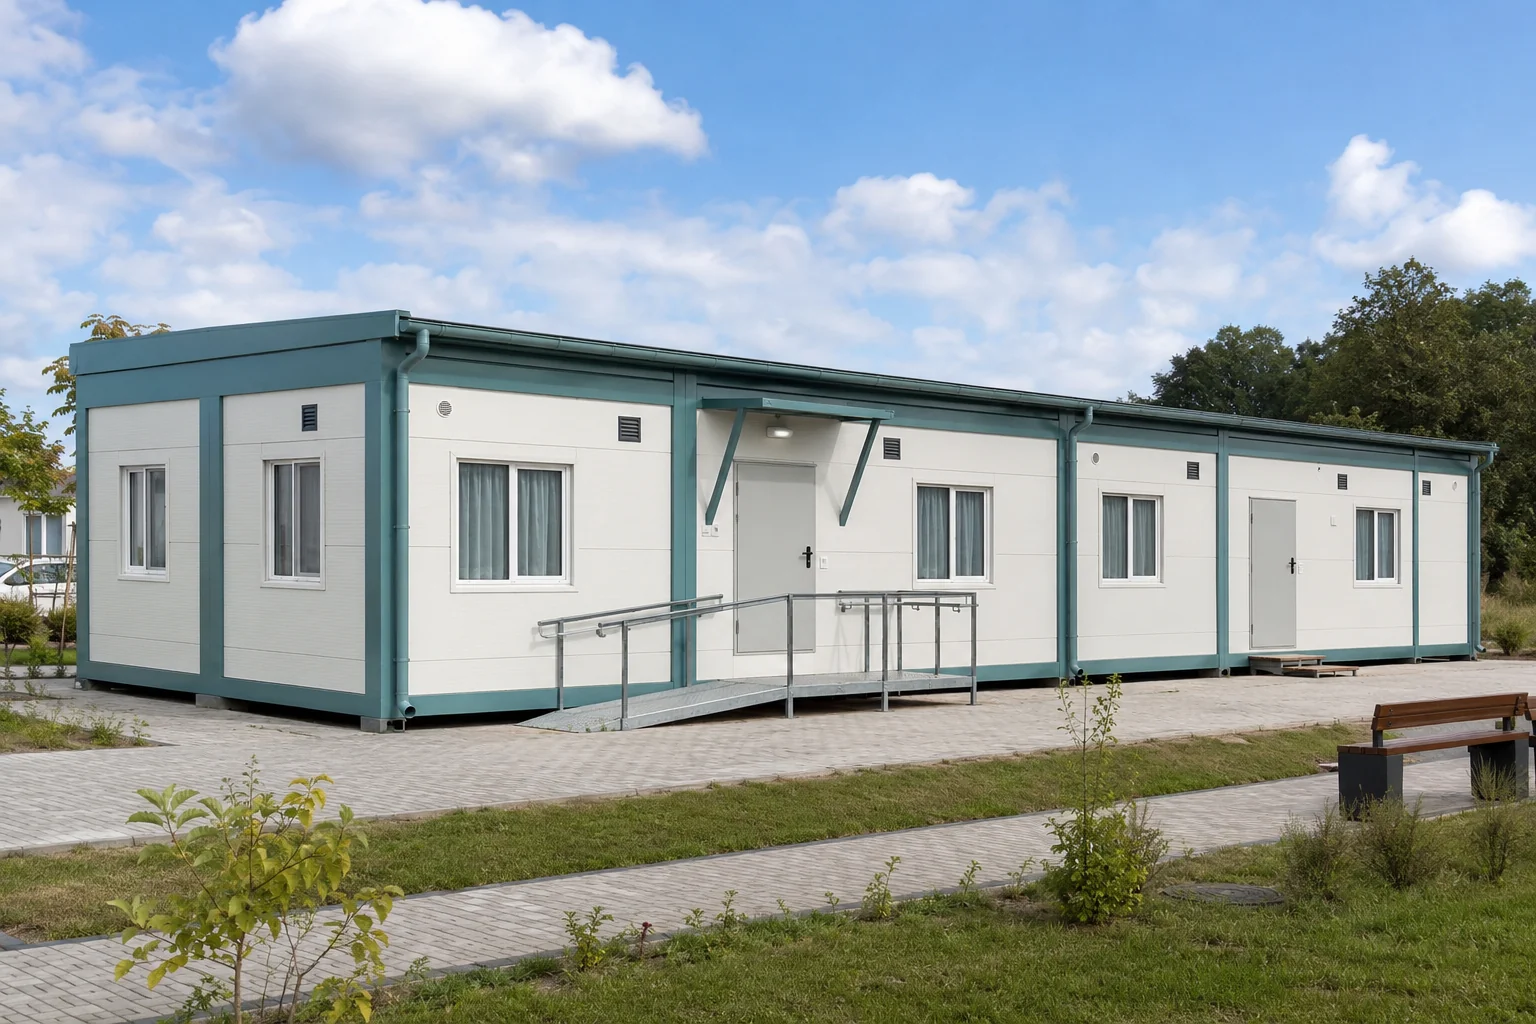
Dormitory containers establish safe, orderly and scalable personnel accommodation. Bedrooms, corridors, lockers, shower and WC areas and lounges can be planned around the required capacity. Ventilation, insulation, fire-safety planning and easy-clean interior surfaces support comfortable long-term operation.

  • 42 m²
  • 84 m²
  • 126 m²
Explore Product →
ContainerModular Dining Hall product view

Modular Dining Hall

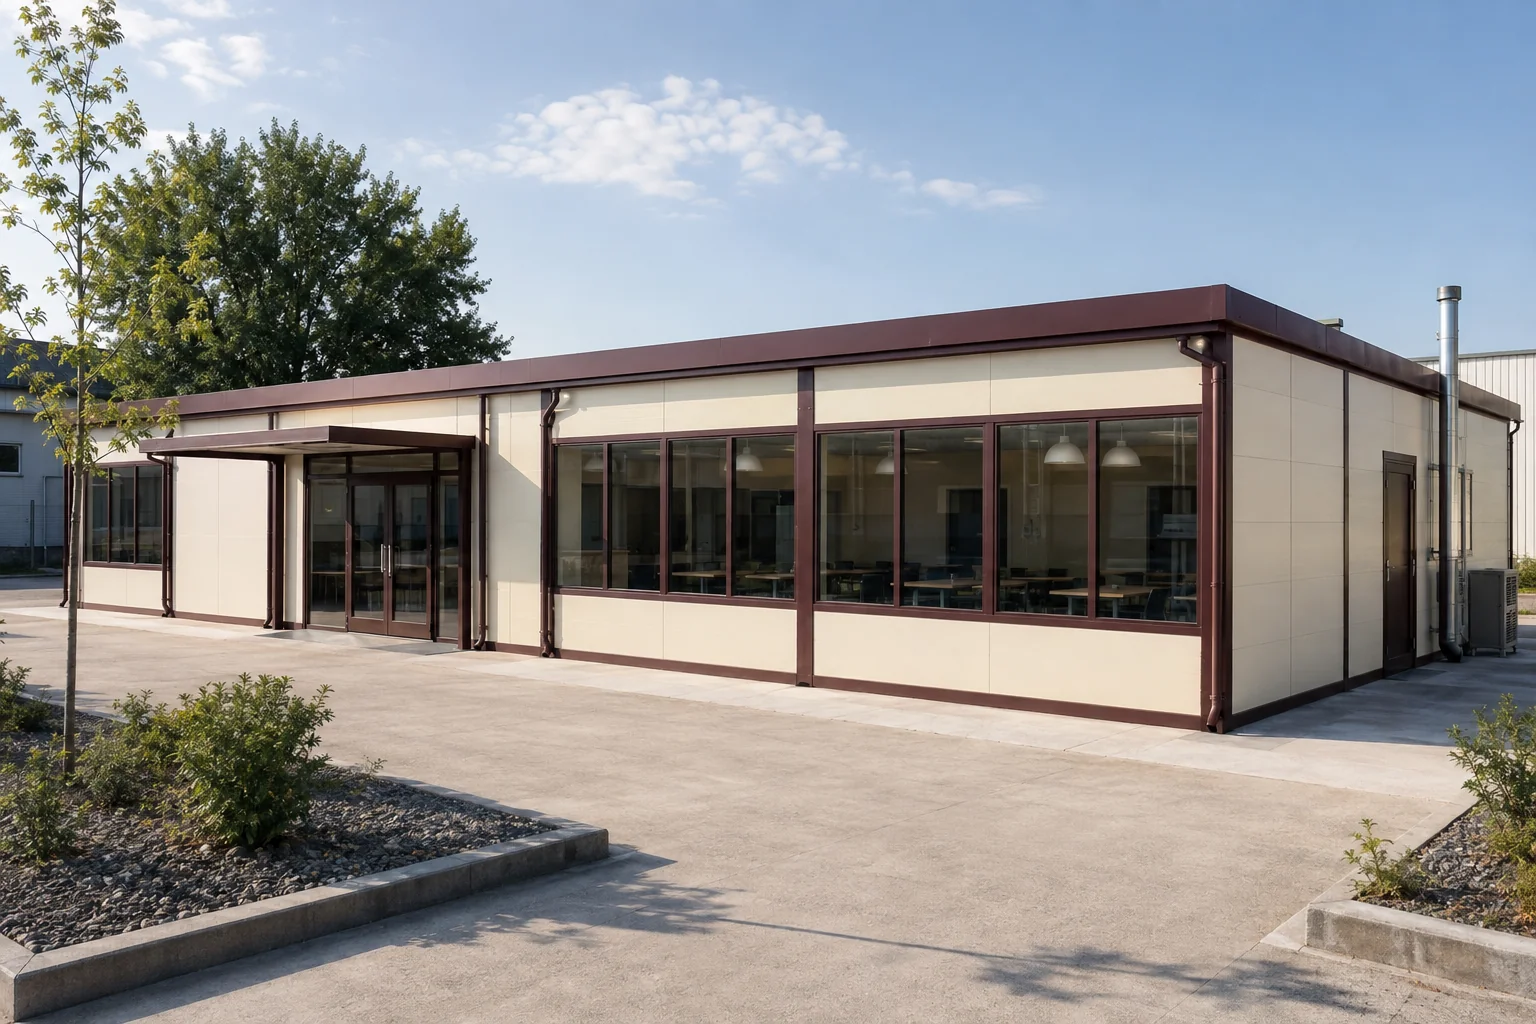
A modular dining hall separates dining, preparation, cooking, washing, dry and cold storage and service routes in a hygiene-led plan. Slip-resistant floors, washable panel surfaces, powerful ventilation and service points compatible with professional kitchen equipment are available. The system can scale from small teams to high-capacity construction campuses.

  • 84 m²
  • 252 m²
  • 346 m²
Explore Product →
ContainerWC and Shower Container product view

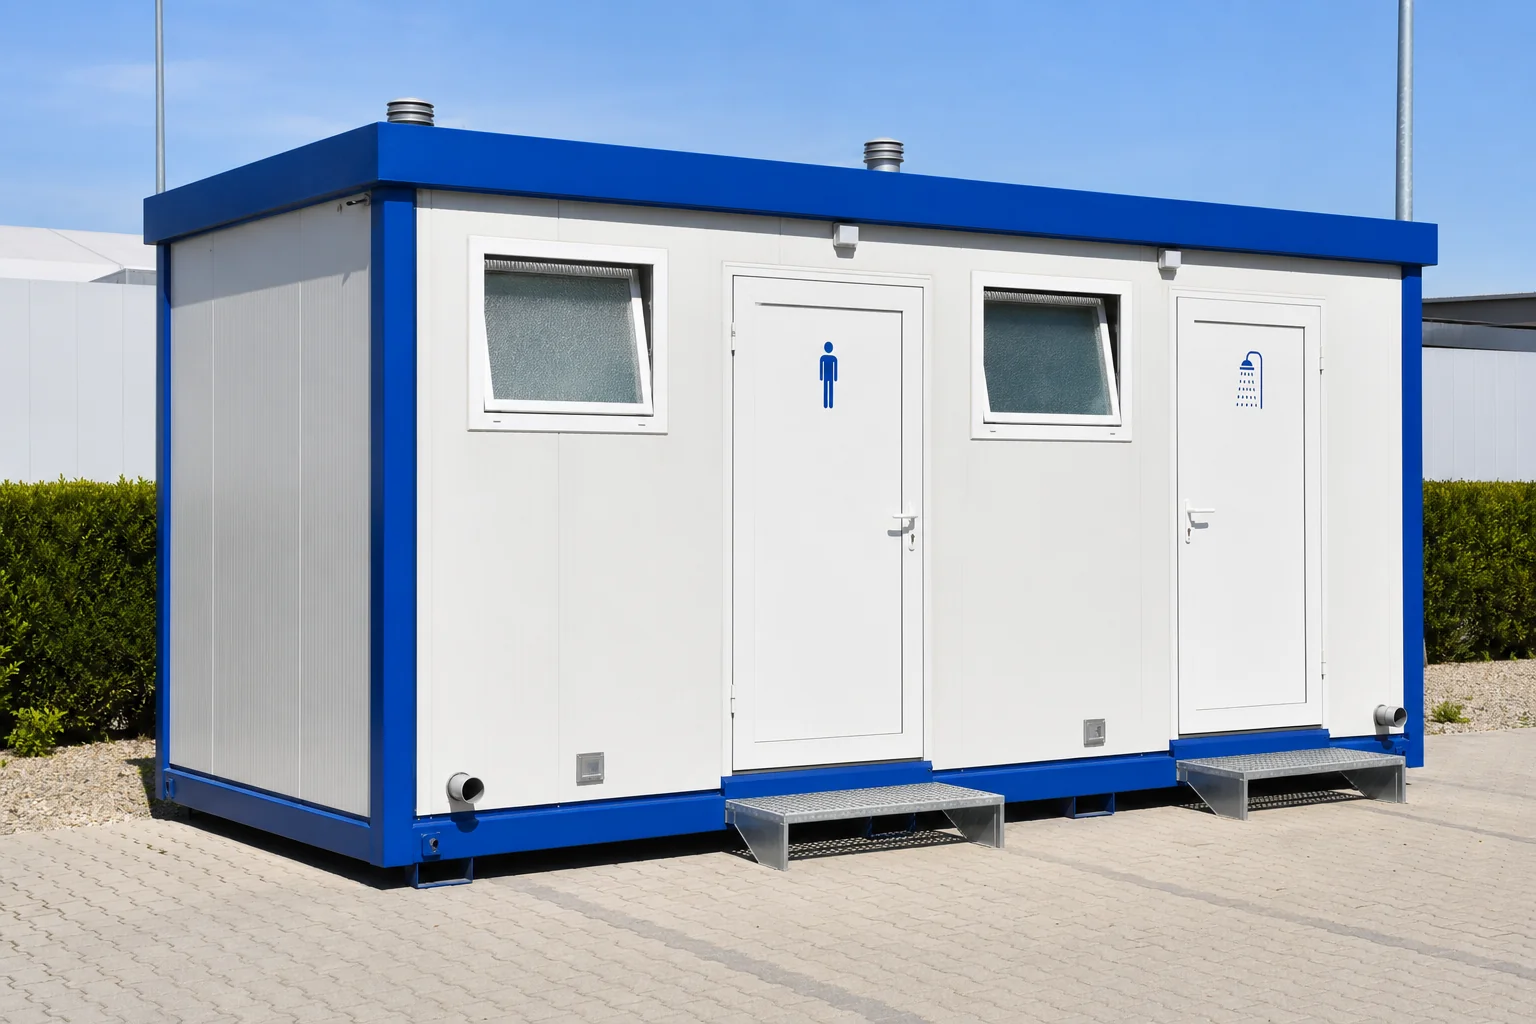
WC and Shower Container

WC and shower containers provide clean, organised wet areas for temporary or permanent facilities. Separate women’s and men’s zones, showers, washbasins, accessible facilities, hot-water systems and mechanical ventilation can be planned around project capacity. Water-resistant finishes and practical service access simplify maintenance.

  • 12 m²
  • 21 m²
  • 36 m²
Explore Product →
ContainerDemountable Container product view

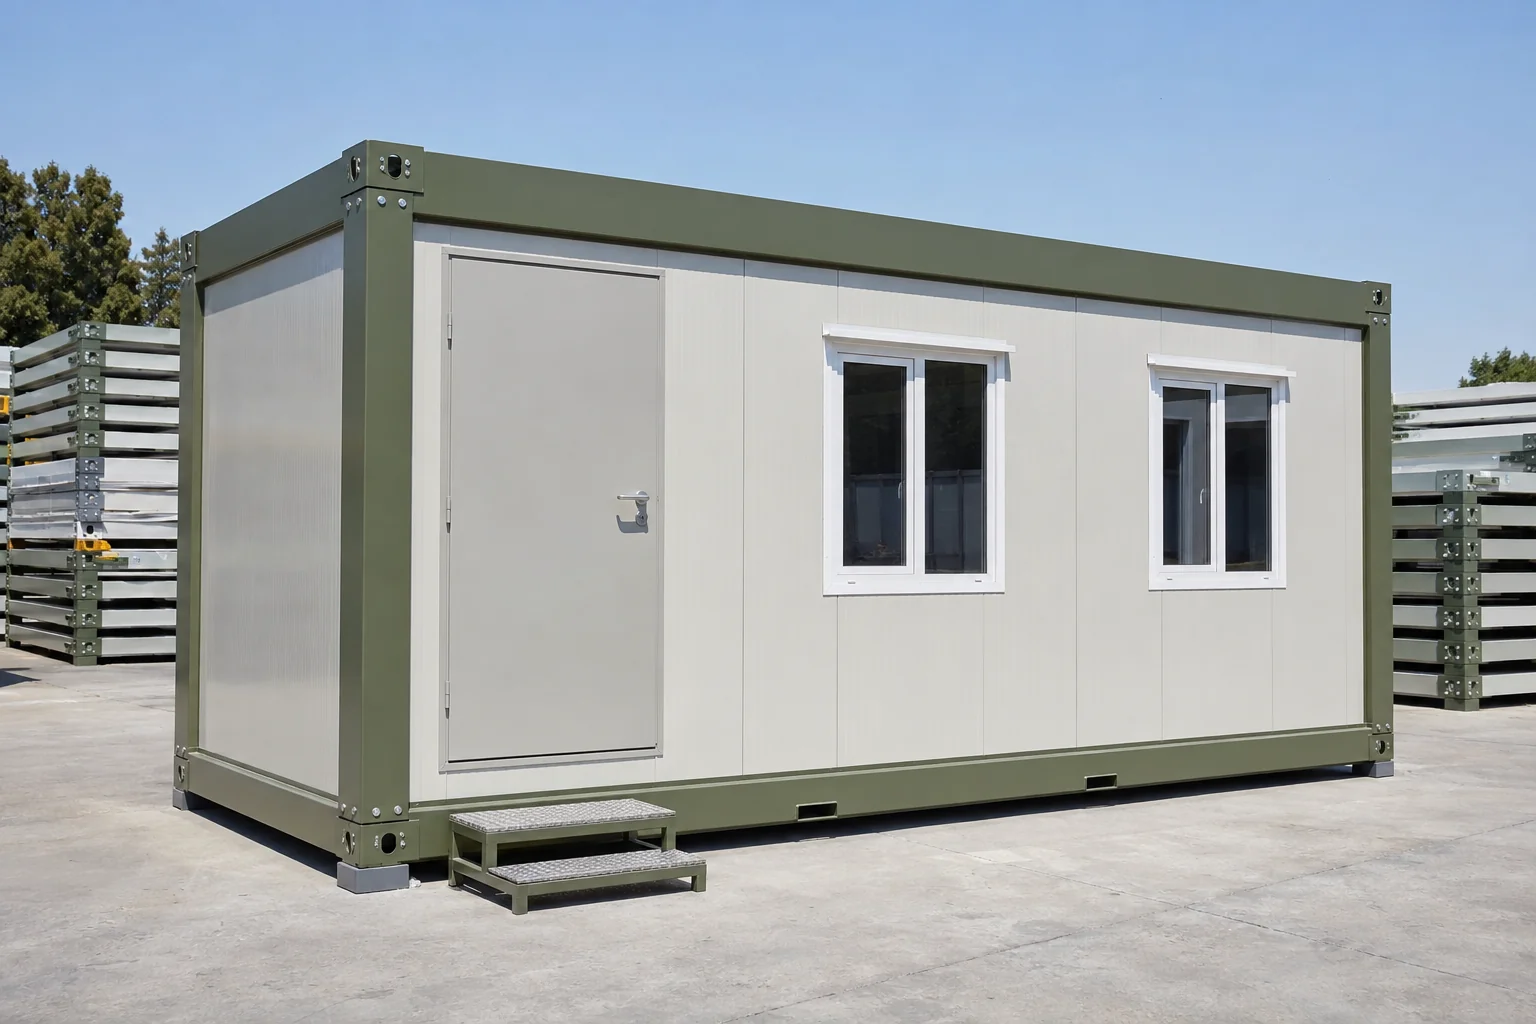
Demountable Container

A demountable container is an economical modular solution whose compact components can be transported efficiently and assembled quickly on site with bolted connections. Lower shipping volume, the ability to dismantle and reinstall, and replaceable panels make it reusable across different projects. It can be tailored as an office, store, social unit or field facility.

  • 15 m²
  • 21 m²
  • 30 m²
Explore Product →
ContainerMetropol Container product view

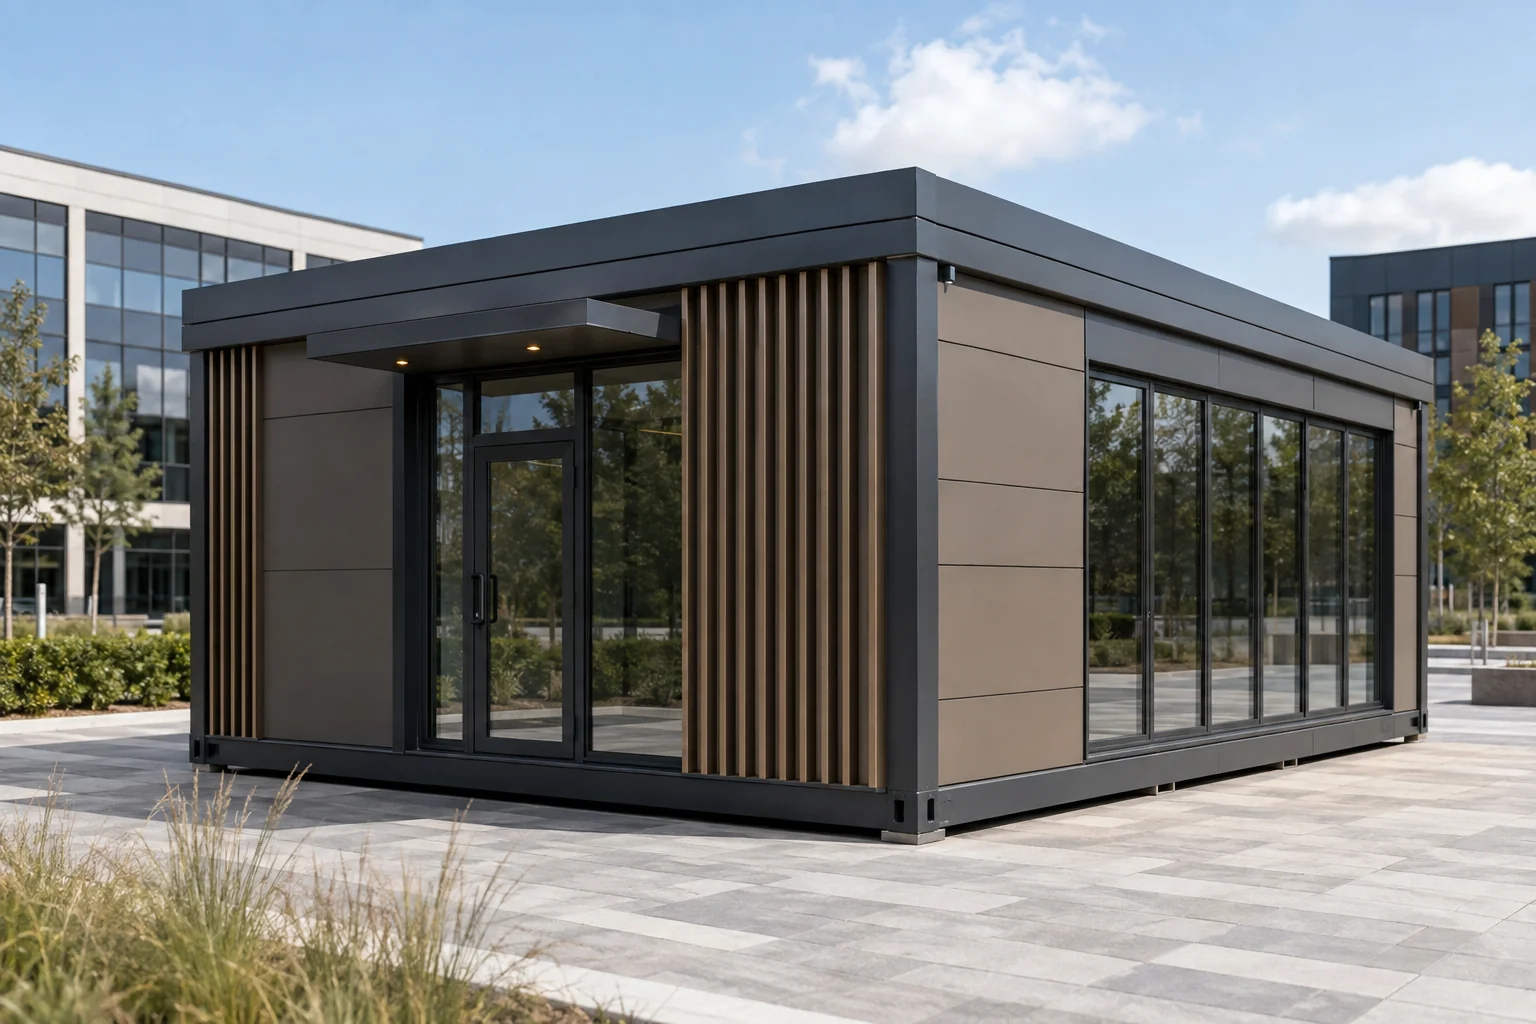
Metropol Container

The Metropol Container combines modular speed with contemporary façades and generous glazing. It suits sales offices, showrooms, reception points, management units and visible urban service locations. Composite cladding, decorative fins, concealed drainage and custom colours can be coordinated with a brand identity.

  • 18 m²
  • 36 m²
  • 54 m²
Explore Product →
ContainerContainer Homes product view

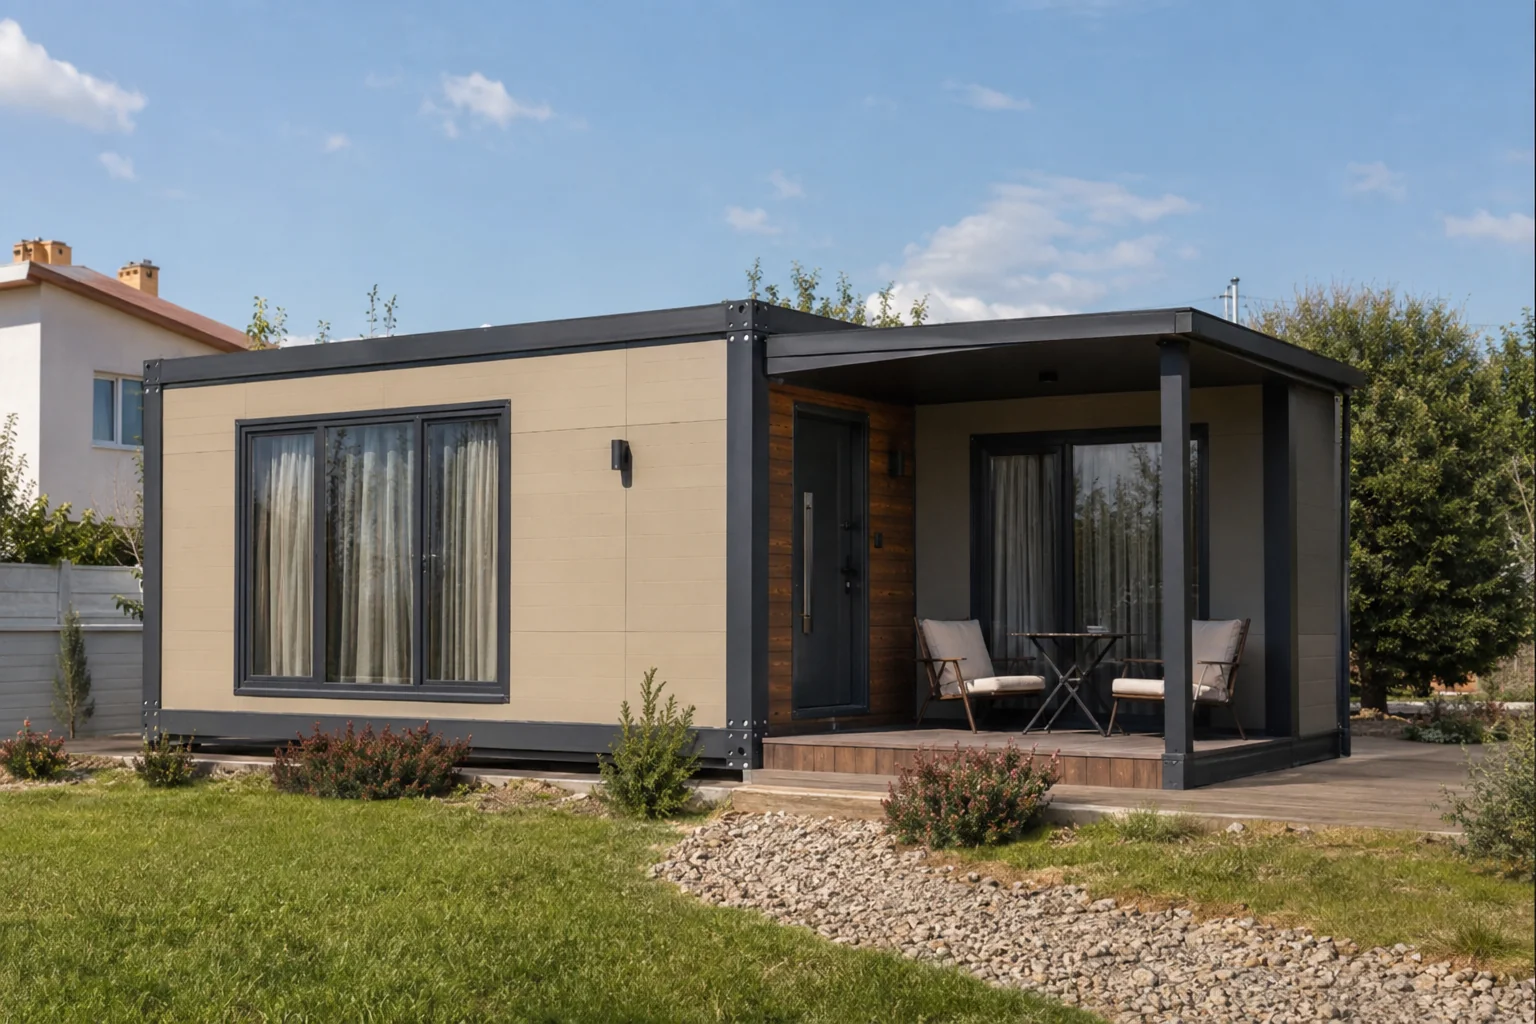
Container Homes

Container homes combine fast factory production with residential comfort and functional planning. Living rooms, open kitchens, bedrooms, bathrooms and verandas can be arranged for different lifestyles. Thermal insulation, double glazing, residential finishes and coordinated building services create easy-care homes intended for four-season use.

  • 42 m²
  • 72 m²
  • 120 m²
Explore Product →
CabinPanel Cabin product view

Panel Cabin

Panel cabins provide a protected workplace or service point within a compact footprint. A lightweight steel frame and insulated panels enable quick manufacture, straightforward transportation and flexible door and window layouts. Typical uses include reception, ticketing, field offices, storage and control points.

  • 4 m²
  • 6 m²
  • 9 m²
Explore Product →
CabinMetropol Cabin product view

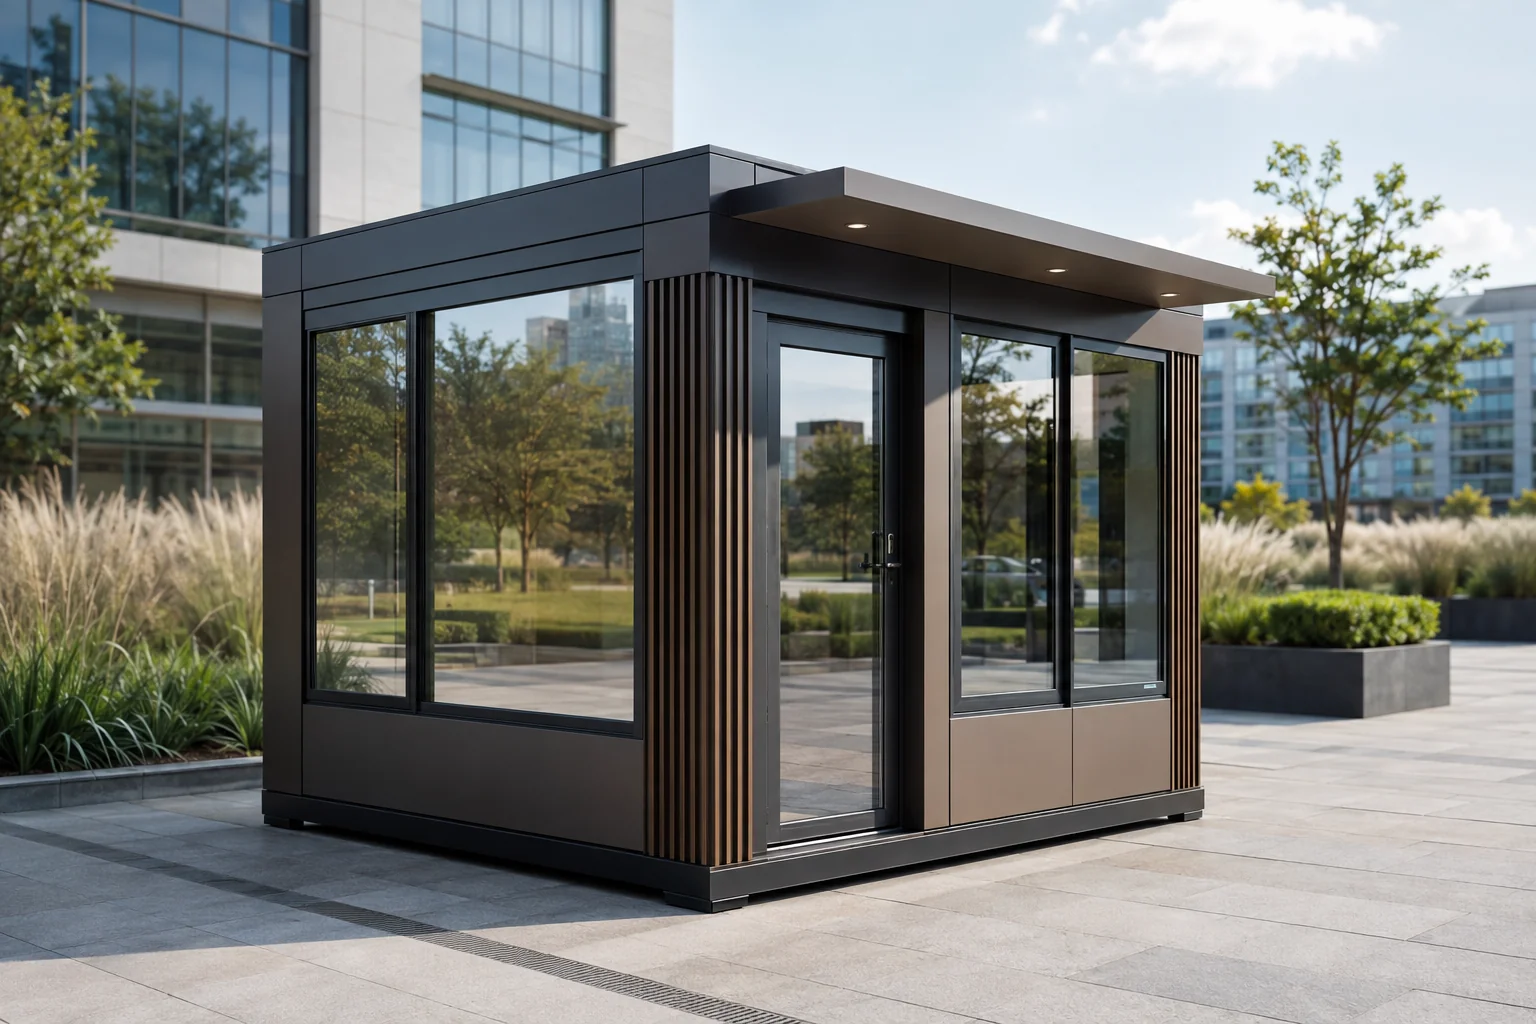
Metropol Cabin

The Metropol Cabin is an architectural cabin series for contemporary urban settings and high-profile facility entrances. Panoramic glazing, metal and composite cladding, decorative fins and concealed details give the compact structure a confident identity. It can be customised for security, reception, valet service or sales.

  • 6 m²
  • 9 m²
  • 12 m²
Explore Product →
CabinSecurity Cabin product view

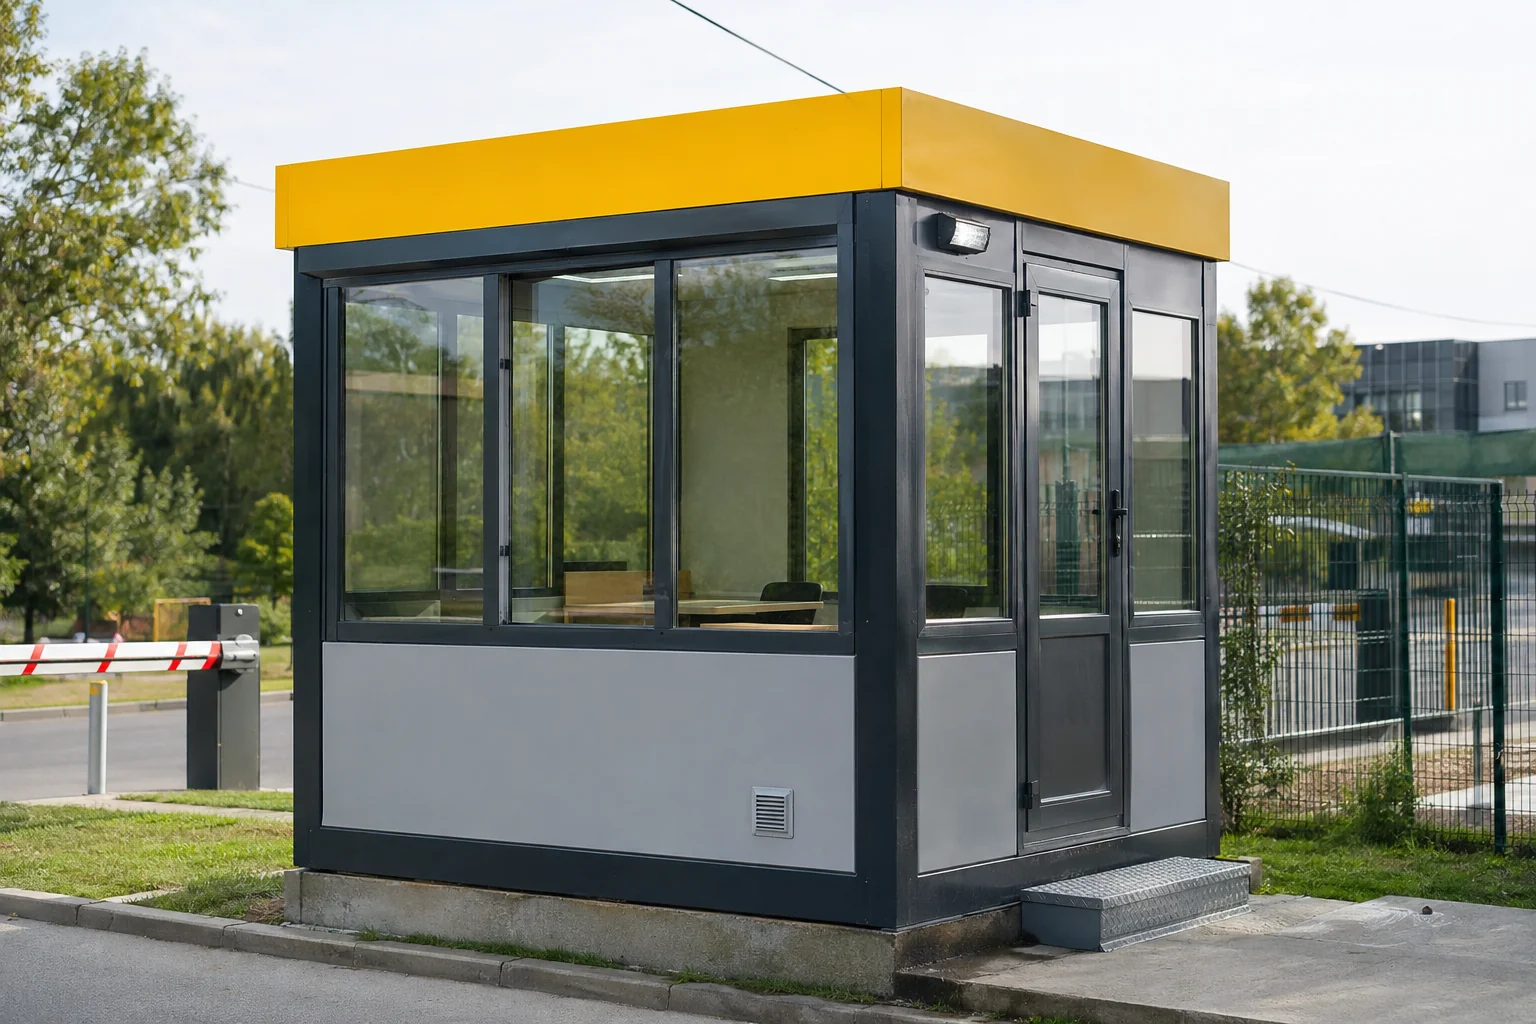
Security Cabin

Security cabins help personnel observe their surroundings and manage controlled entry at facility gates. Wide-view glazing, a secure door, desk planning, lighting, power and climate-control infrastructure are coordinated for continuous operation. Sizes range from single-person checkpoints to cabins for shift teams.

  • 4 m²
  • 6 m²
  • 9 m²
Explore Product →
CabinToilet and Shower Cabin product view

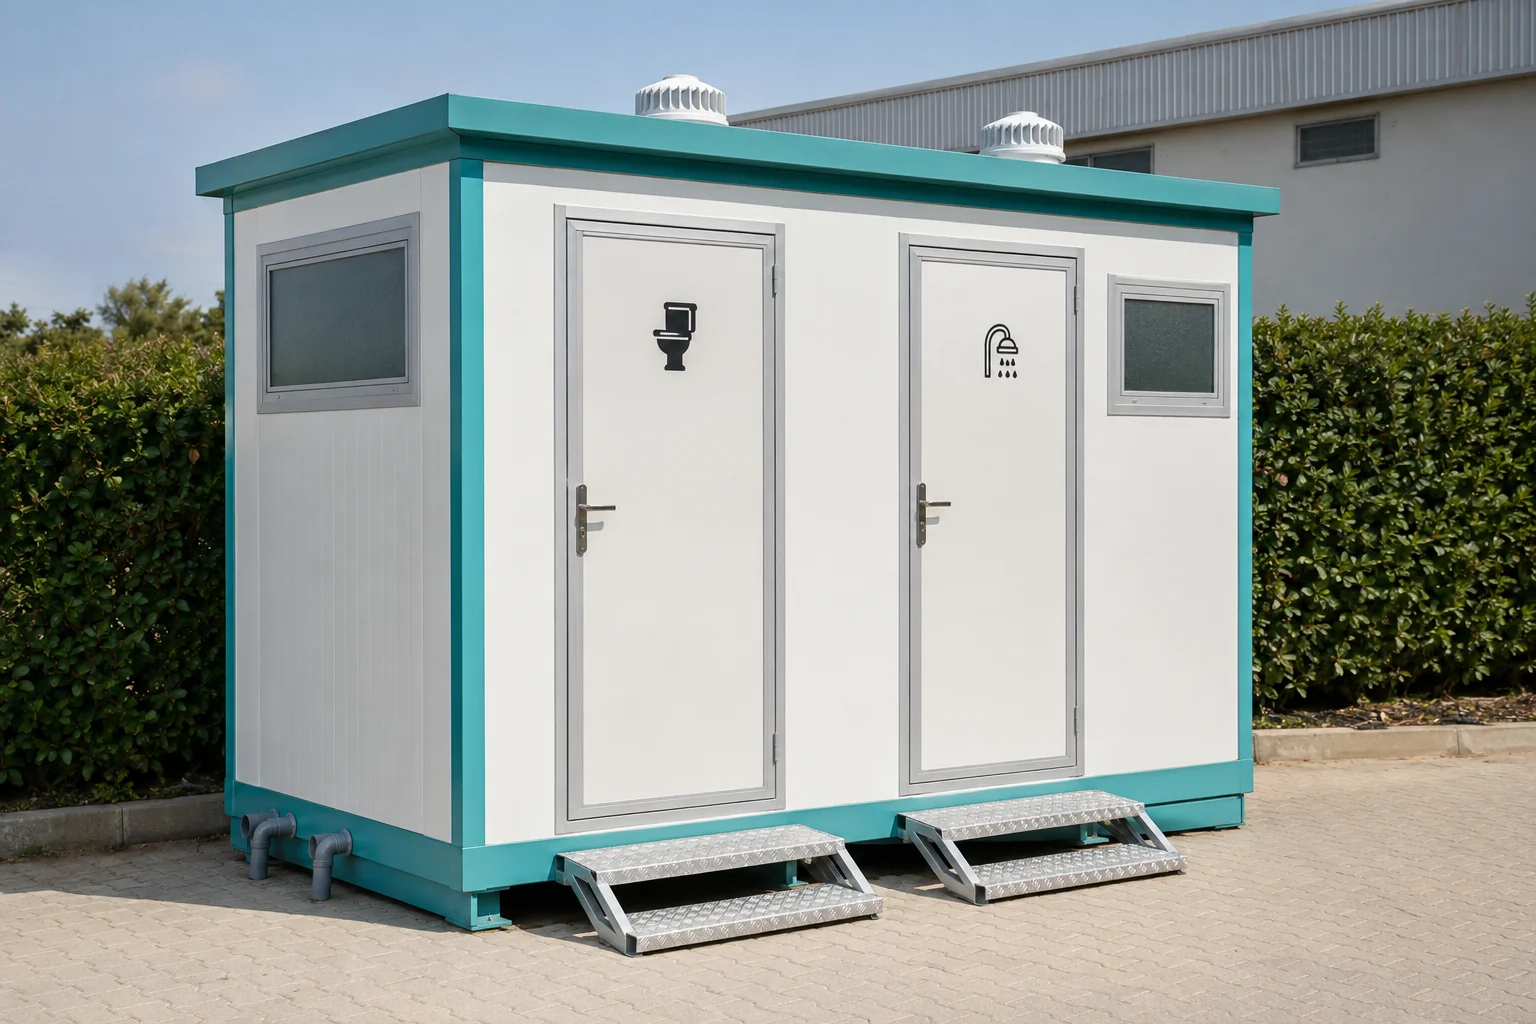
Toilet and Shower Cabin

Toilet and shower cabins are compact wet-area solutions for events, social facilities, worksites and temporary service points. WC and shower zones can be separated, with slip-resistant floors, water-resistant walls, ventilation and hot-water infrastructure. Prepared connections support rapid commissioning.

  • 4 m²
  • 6 m²
  • 9 m²
Explore Product →
CabinCustom-Built Cabins product view

Custom-Built Cabins

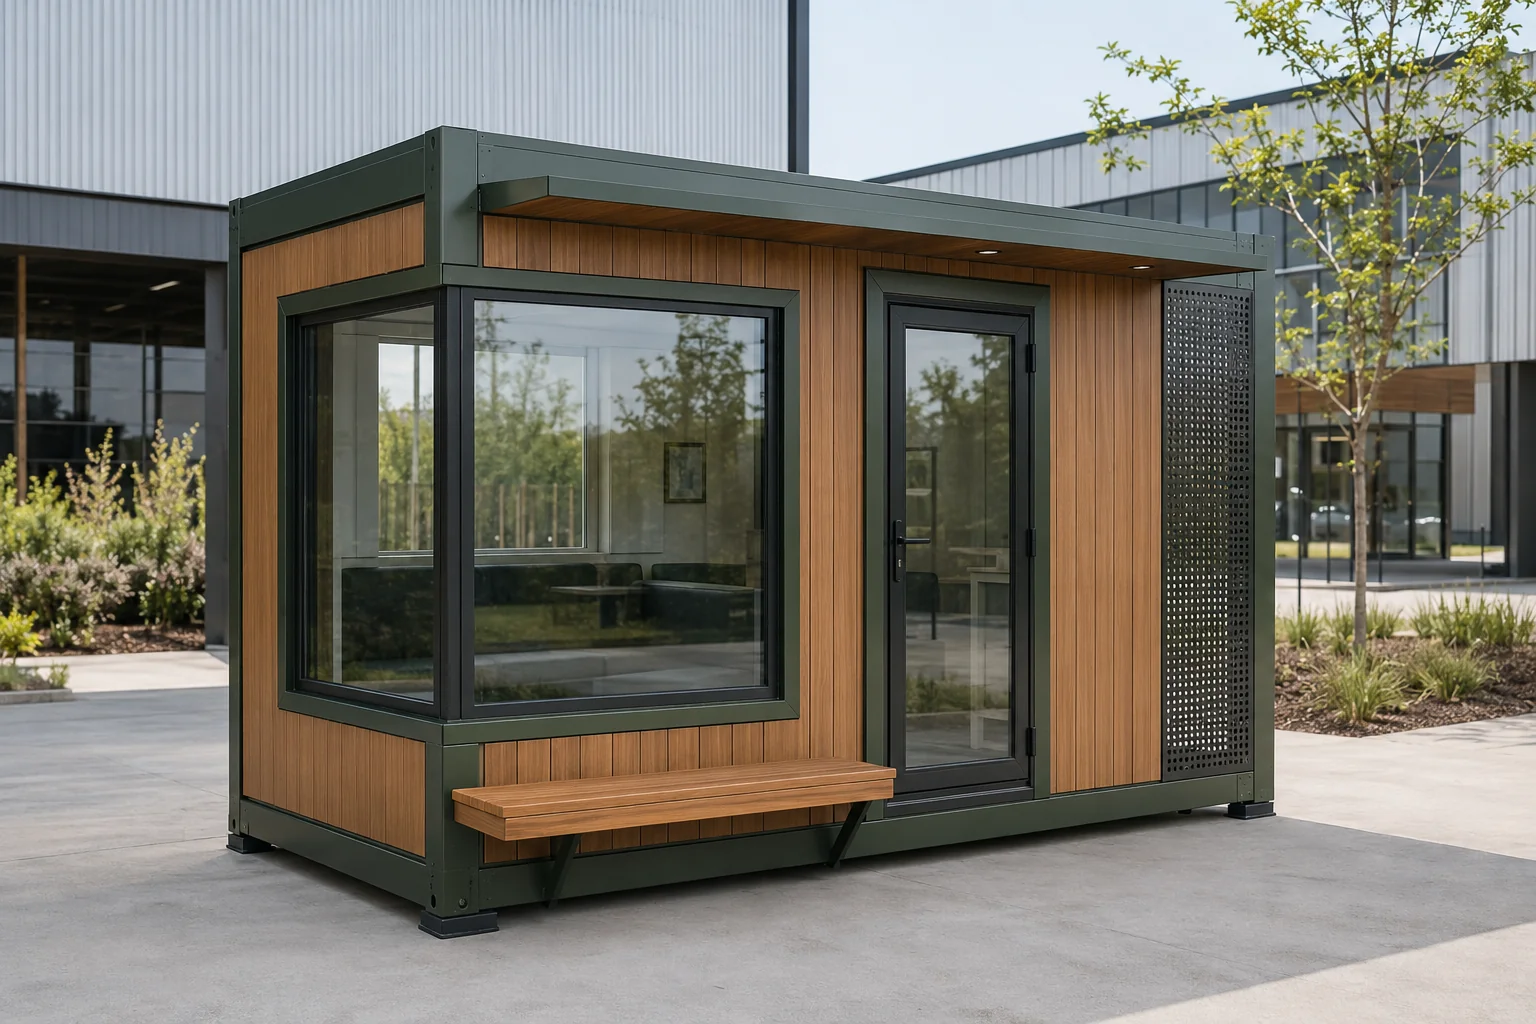
Custom-built cabins are developed when standard dimensions or façades do not meet the project brief. Corner glazing, service windows, canopies, counters, custom colours, timber-look cladding, perforated panels and specialist equipment can be combined around the intended use. Function, site conditions and corporate identity therefore meet in one design.

  • 9 m²
  • 15 m²
  • 24 m²
Explore Product →
Selection approach

The right model is more than floor area

Occupancy, service period, climate, site access, utilities, relocation frequency and architectural intent should be considered together. Model drawings are indicative; manufacturing is finalised through site information and approved project documentation.

Read the Selection Guide →
The right model is more than floor area
Frequently asked

Product and model selection

Technical tables are a starting point; final design grows from operational and site data.

Are model dimensions final?

The tables support content and early review. Order dimensions are finalised through approved manufacturing information and site conditions.

Can doors and windows be changed?

Positions, sizes and frame options can be adapted after structure, façade, energy and operational requirements are reviewed together.

Can several modules be combined?

Yes. Side-by-side or stacked arrangements can be designed with coordinated structure, escape, services, foundations and installation method.

Can products be used year-round?

Four-season comfort can be targeted by selecting insulation, windows, airtightness, ventilation and climate-control packages for the location.

Let’s define the right solution together.

Share the function, capacity, site conditions and budget; we will shape the right standard or premium response.

Start Your Enquiry