Onur Konteyner

Metropol Cabin

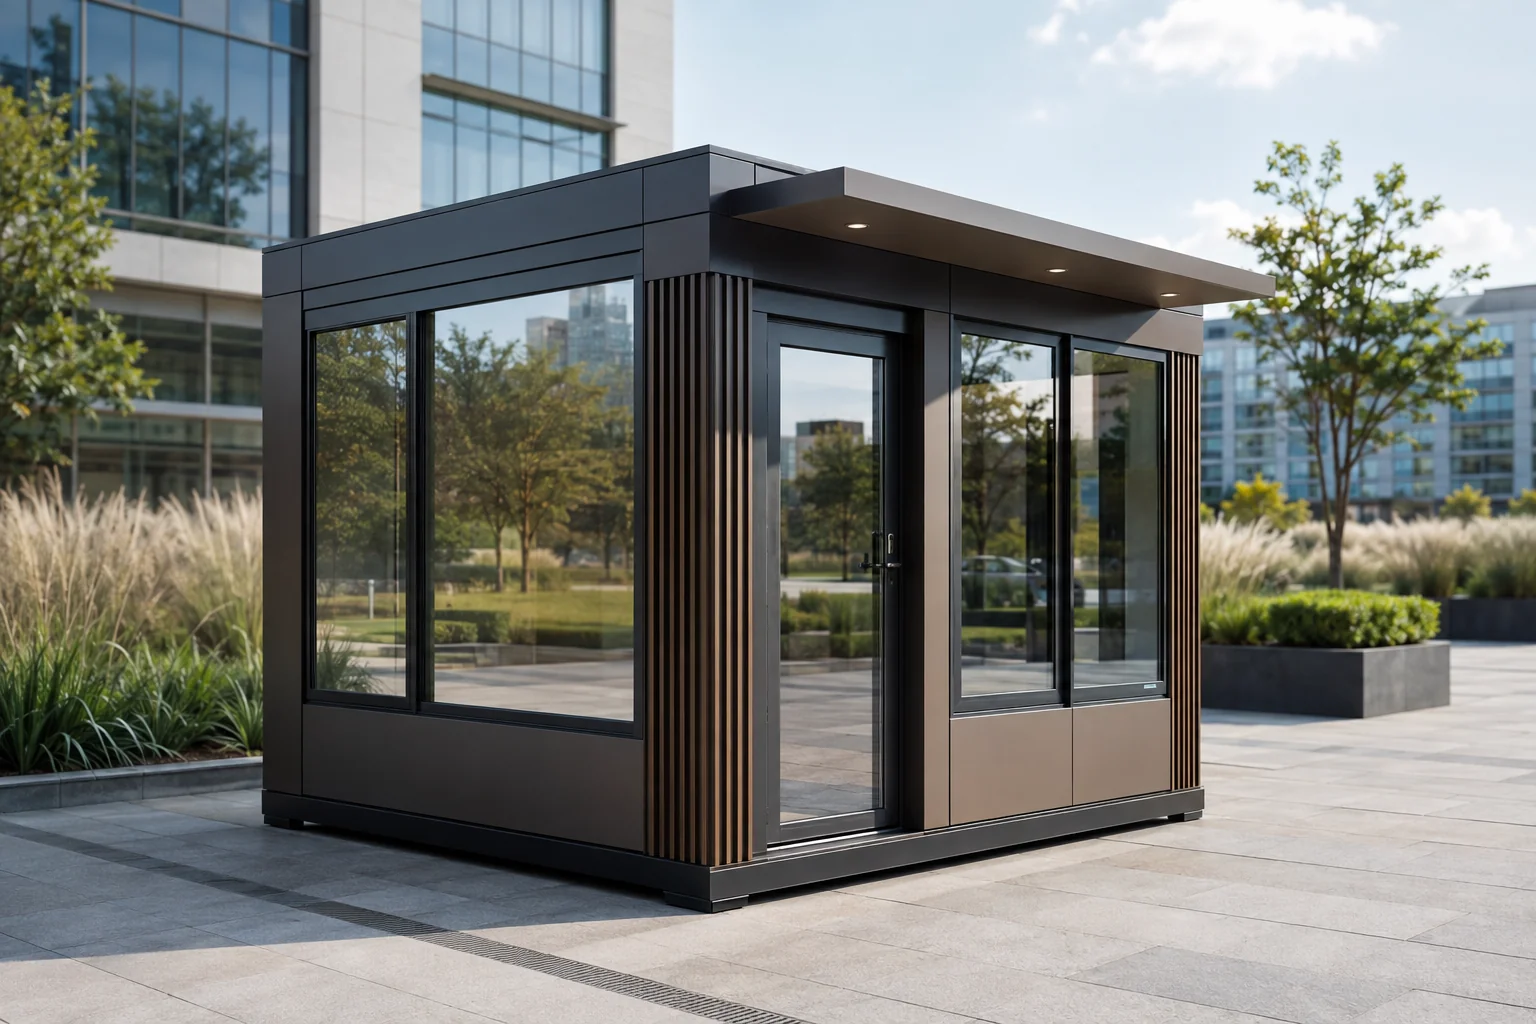
The Metropol Cabin is an architectural cabin series for contemporary urban settings and high-profile facility entrances. Panoramic glazing, metal and composite cladding, decorative fins and concealed details give the compact structure a confident identity. It can be customised for security, reception, valet service or sales.

Metropol Cabin
Cabins

Function and manufacturing logic

The Metropol Cabin is an architectural cabin series for contemporary urban settings and high-profile facility entrances. Panoramic glazing, metal and composite cladding, decorative fins and concealed details give the compact structure a confident identity. It can be customised for security, reception, valet service or sales.

Premium urban design
Panoramic visibility
Custom façade and lighting
Request a Quote →
Model family

Three scales, a flexible planning approach

Drawings provide a spatial framework for early decisions. Final layouts develop from users, site, utilities and approvals.

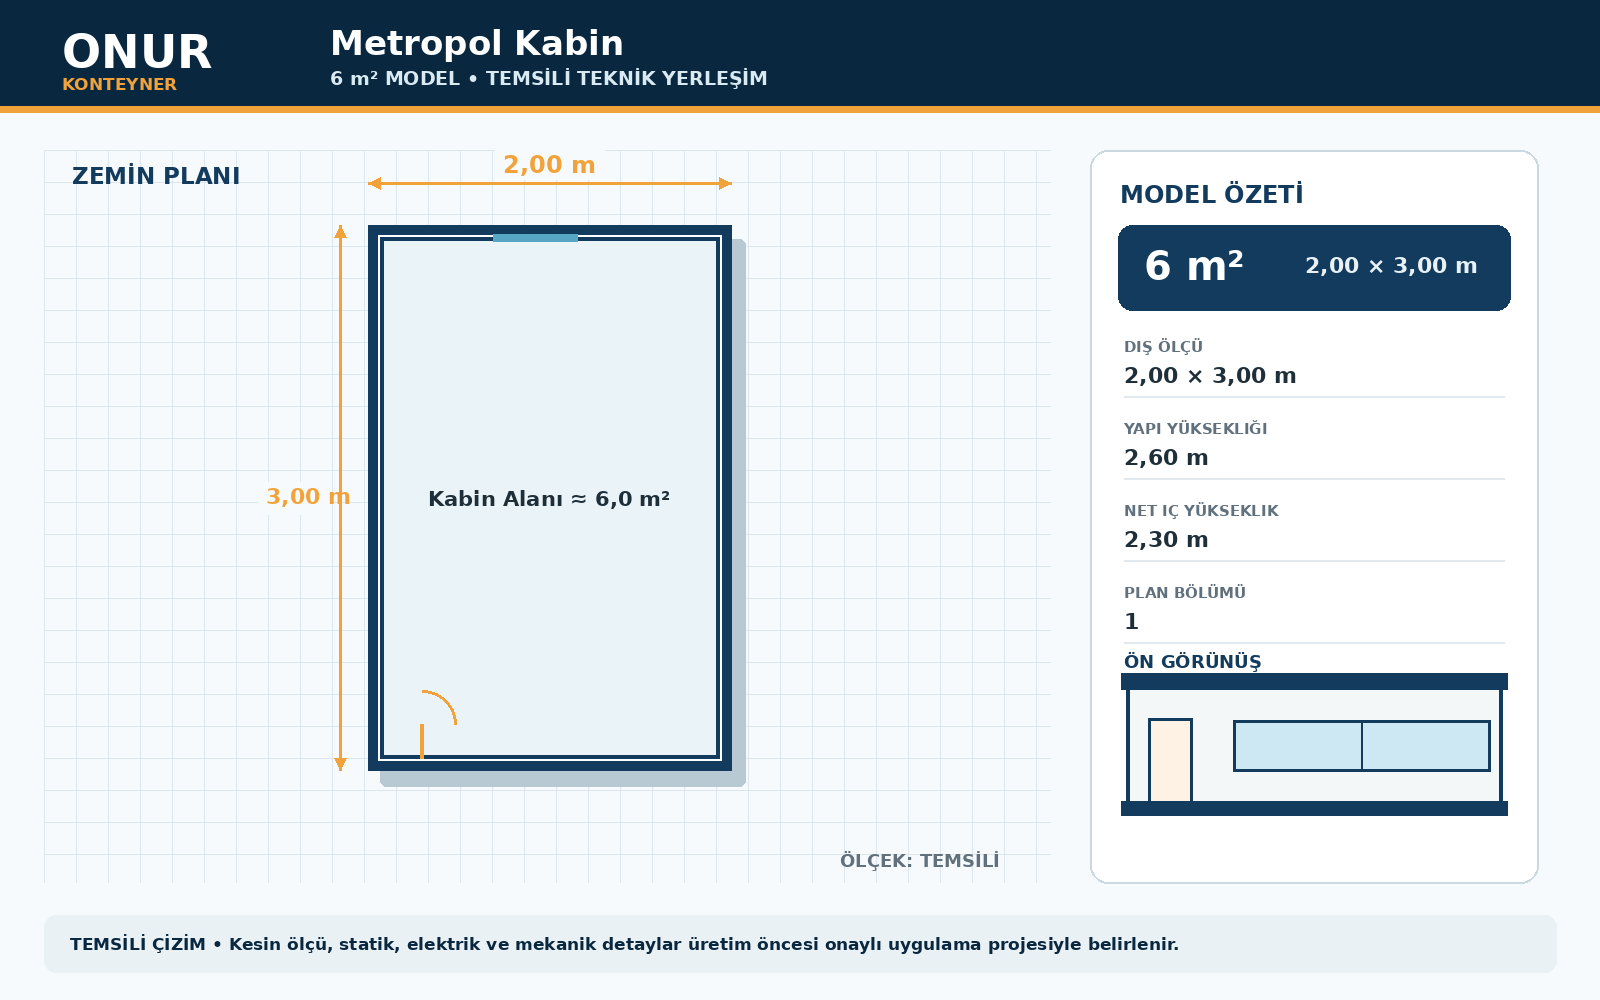
Metropol Cabin 6 square metre model plan
Metropol Cabin

6 m² model

The 6 m² Metropol Cabin model combines an open cabin area in a balanced circulation plan for a compact requirement. The drawing is indicative; door and window positions, service points, material thicknesses and equipment are approved before manufacture against the site conditions and final project.

Compare in technical table →
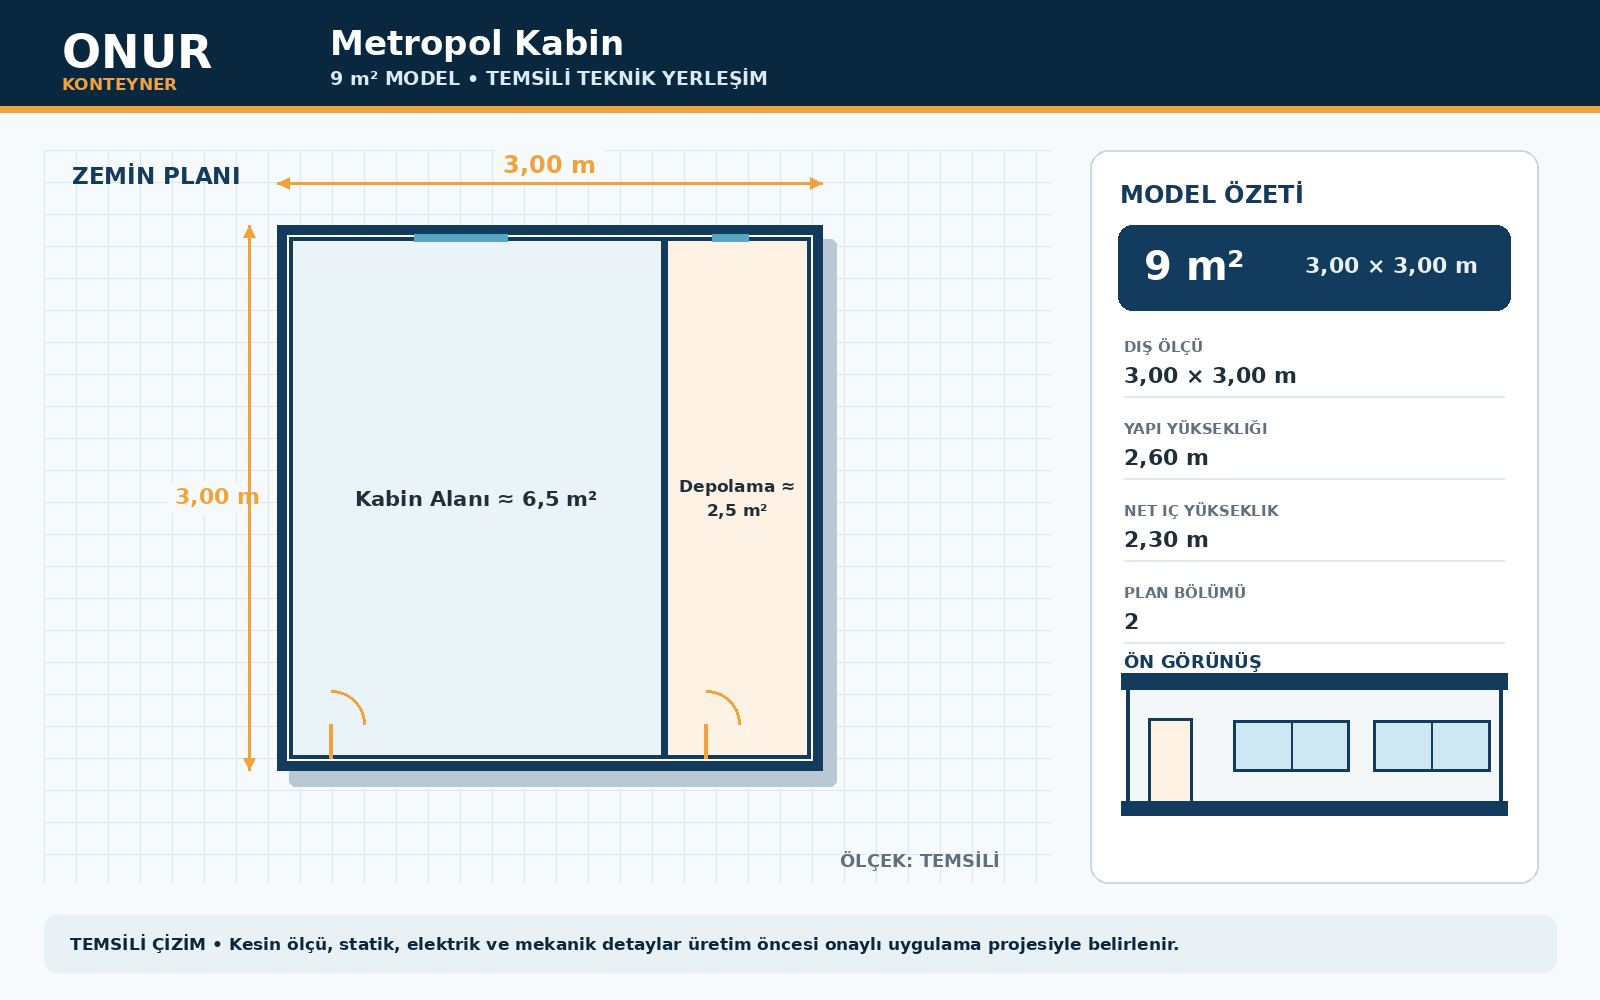
Metropol Cabin 9 square metre model plan
Metropol Cabin

9 m² model

The 9 m² Metropol Cabin model combines a cabin area and storage in a balanced circulation plan for a mid-scale requirement. The drawing is indicative; door and window positions, service points, material thicknesses and equipment are approved before manufacture against the site conditions and final project.

Compare in technical table →
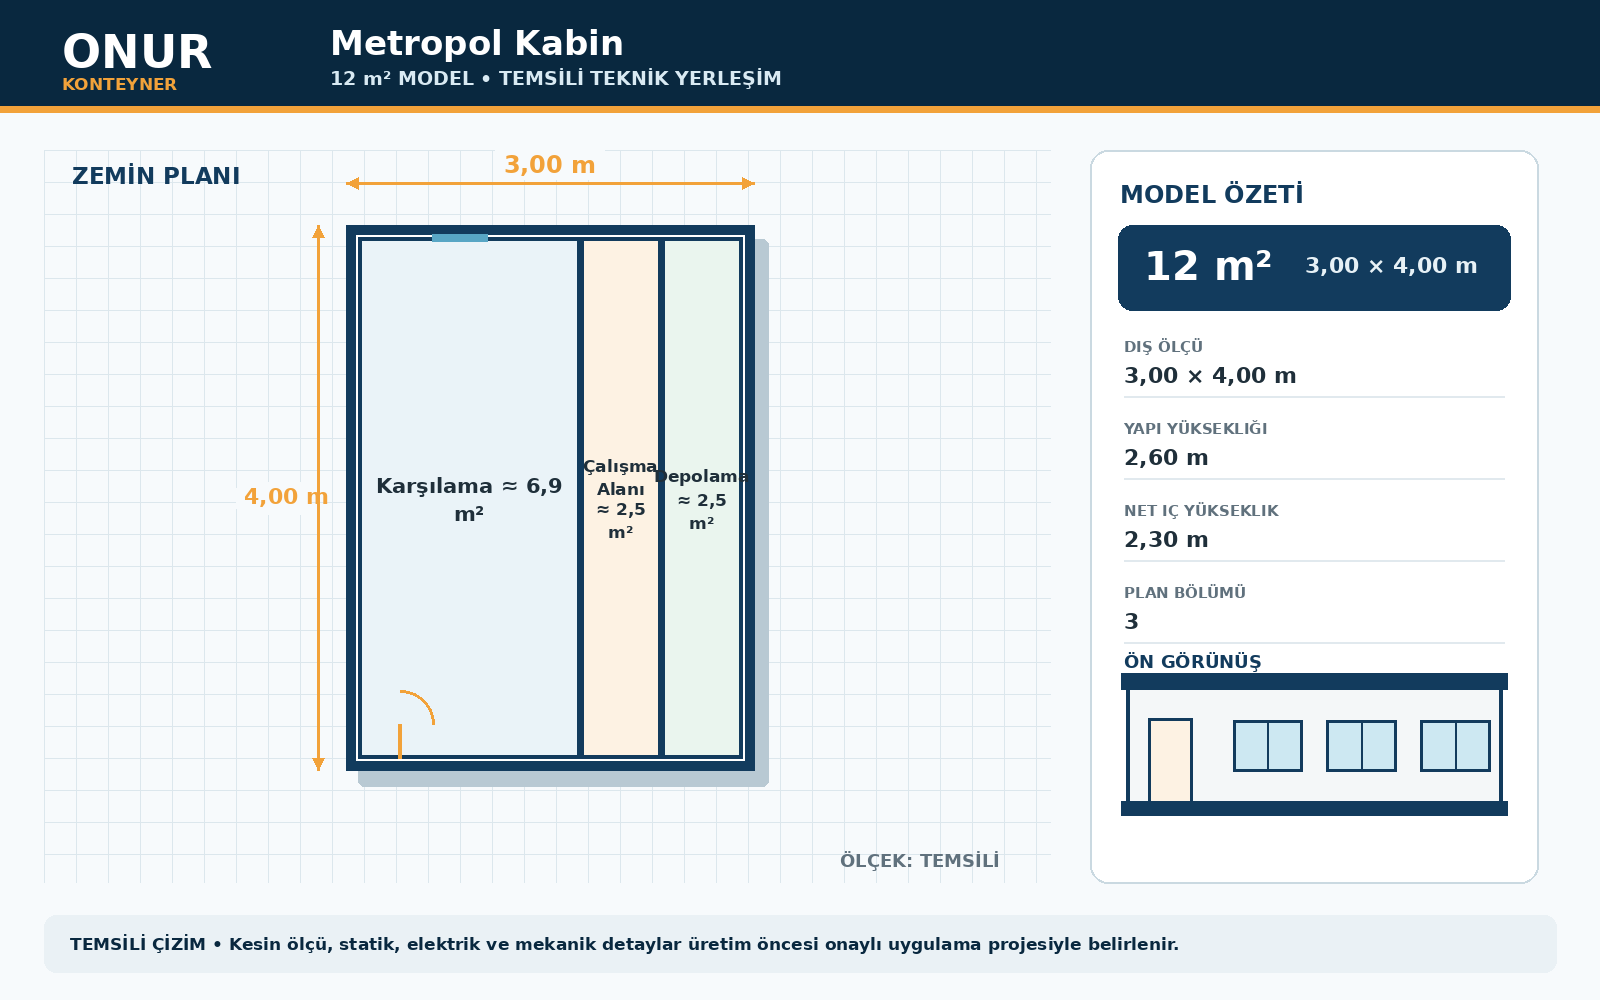
Metropol Cabin 12 square metre model plan
Metropol Cabin

12 m² model

The 12 m² Metropol Cabin model combines reception, workspace and storage in a balanced circulation plan for a high-capacity requirement. The drawing is indicative; door and window positions, service points, material thicknesses and equipment are approved before manufacture against the site conditions and final project.

Compare in technical table →
Technical comparison

Metropol Cabin model özellikleri

Review all three models side by side using equivalent technical criteria.

Important technical note: values are provided for website content and preliminary review. Structural, fire, energy, electrical and mechanical requirements must be finalised through approved project documentation before manufacture.
Technical item6 m² model9 m² model12 m² model
External dimensions2,0 × 3,0 m3,0 × 3,0 m3,0 × 4,0 m
Overall height2,60 m2,60 m2,60 m
Clear internal height2,30 m2,30 m2,30 m
Structural systemGalvanised lightweight steel bolted frameGalvanised lightweight steel bolted frameGalvanised lightweight steel bolted frame
Internal walls50 mm insulated partition panel; easy-clean surface50 mm insulated partition panel; easy-clean surface50 mm insulated partition panel; easy-clean surface
External wallsComposite, metal or timber-look architectural façade over insulated panelsComposite, metal or timber-look architectural façade over insulated panelsComposite, metal or timber-look architectural façade over insulated panels
RoofGalvanised structure, trapezoidal sheet, vapour barrier and 80 mm insulation; rainwater drainageGalvanised structure, trapezoidal sheet, vapour barrier and 80 mm insulation; rainwater drainageGalvanised structure, trapezoidal sheet, vapour barrier and 80 mm insulation; rainwater drainage
External doorAluminium glazed or custom insulated external doorAluminium glazed or custom insulated external doorAluminium glazed or custom insulated external door
Internal doorsLaminated internal doors; moisture-resistant doors in wet areasLaminated internal doors; moisture-resistant doors in wet areasLaminated internal doors; moisture-resistant doors in wet areas
WindowsLarge-format aluminium frames and insulated glazing; project-specific modulesLarge-format aluminium frames and insulated glazing; project-specific modulesLarge-format aluminium frames and insulated glazing; project-specific modules
FloorSteel subframe, cement board and commercial-grade PVC finishSteel subframe, cement board and commercial-grade PVC finishSteel subframe, cement board and commercial-grade PVC finish
ElectricalRCD-protected distribution board, LED lighting, socket circuit and earthingRCD-protected distribution board, LED lighting, socket circuit and earthingRCD-protected distribution board, LED lighting, socket circuit and earthing
PlumbingFresh and waste water services to project; tested connections preparedFresh and waste water services to project; tested connections preparedFresh and waste water services to project; tested connections prepared
Insulation50 mm wall and 80 mm roof insulation; can be increased for the climate zone50 mm wall and 80 mm roof insulation; can be increased for the climate zone50 mm wall and 80 mm roof insulation; can be increased for the climate zone
Frequently asked

Metropol Cabin

Essential answers for the first technical conversation.

What uses suit the Metropol Cabin?

The Metropol Cabin is an architectural cabin series for contemporary urban settings and high-profile facility entrances. Panoramic glazing, metal and composite cladding, decorative fins and concealed details give the compact structure a confident identity. It can be customised for security, reception, valet service or sales. Final suitability is established through a technical review of users and site conditions.

Can the standard plan be changed?

Yes. The layout, doors, windows and equipment may be adapted after structure, fire, energy, services and manufacturing constraints are checked together.

What is the lead time?

Lead time depends on quantity, model, customisation, approvals, materials, production capacity, transport and site readiness and is confirmed at proposal stage.

Is installation included in the price?

Manufacture, transport, lifting, installation, foundations and utility responsibilities should each be stated in the proposal scope.

Related products

Compare relevant alternatives

Products that address related functions through different manufacturing, logistics or architectural strengths.

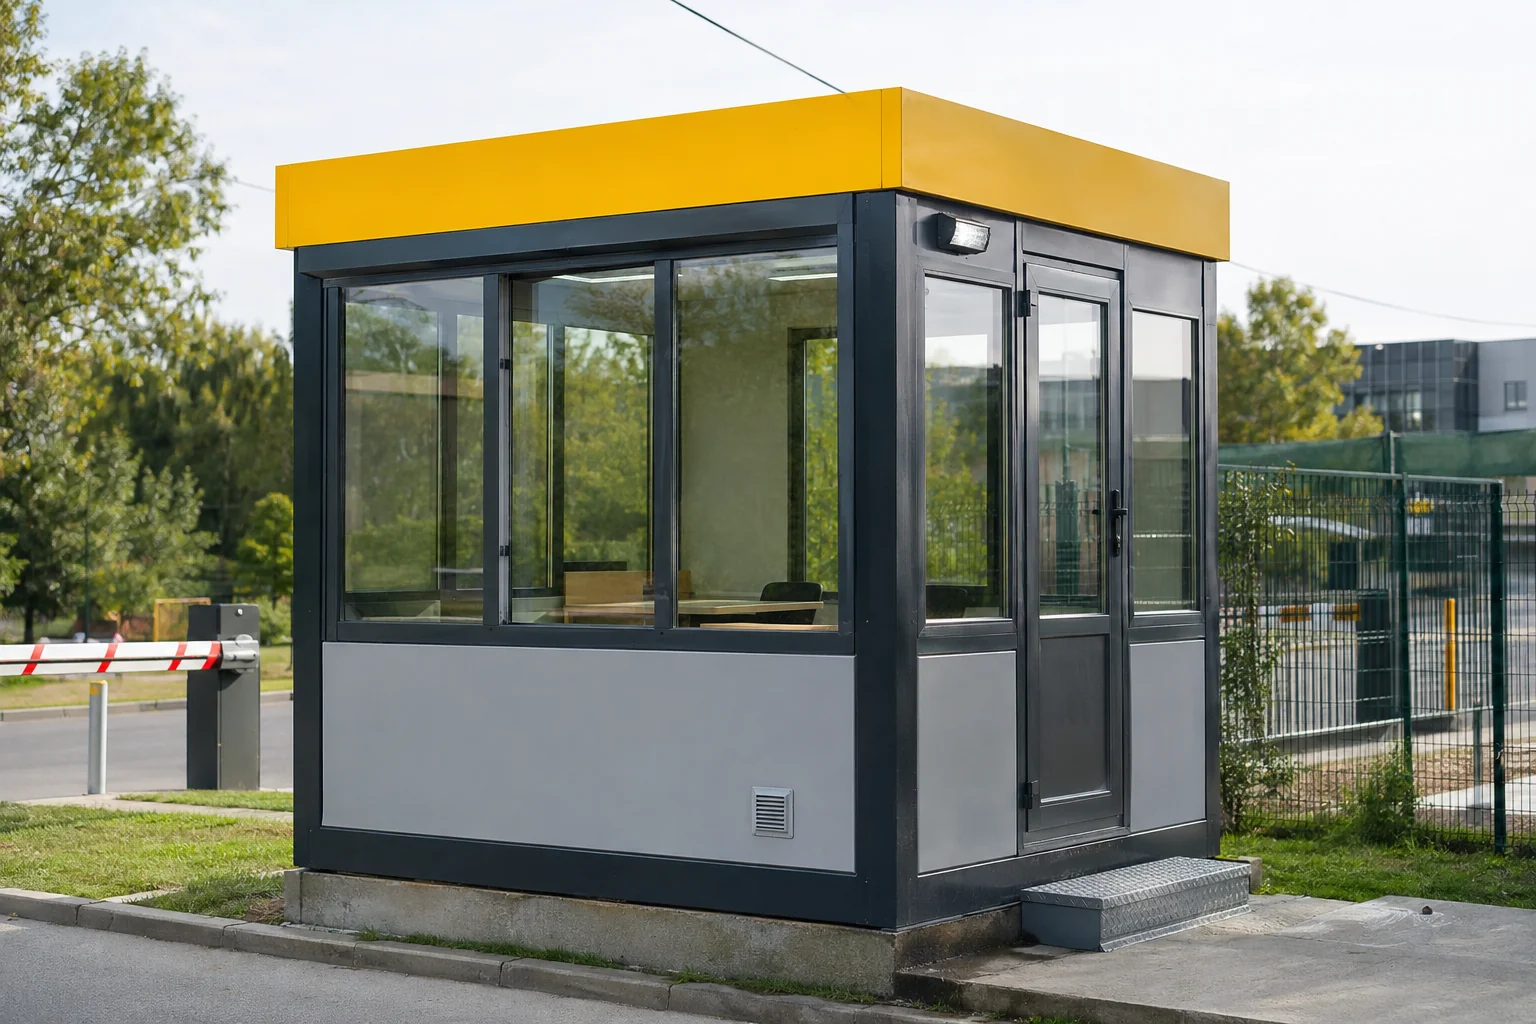
CabinSecurity Cabin product view

Security Cabin

Security cabins help personnel observe their surroundings and manage controlled entry at facility gates. Wide-view glazing, a secure door, desk planning, lighting, power and climate-control infrastructure are coordinated for continuous operation. Sizes range from single-person checkpoints to cabins for shift teams.

  • 4 m²
  • 6 m²
  • 9 m²
Explore Product →
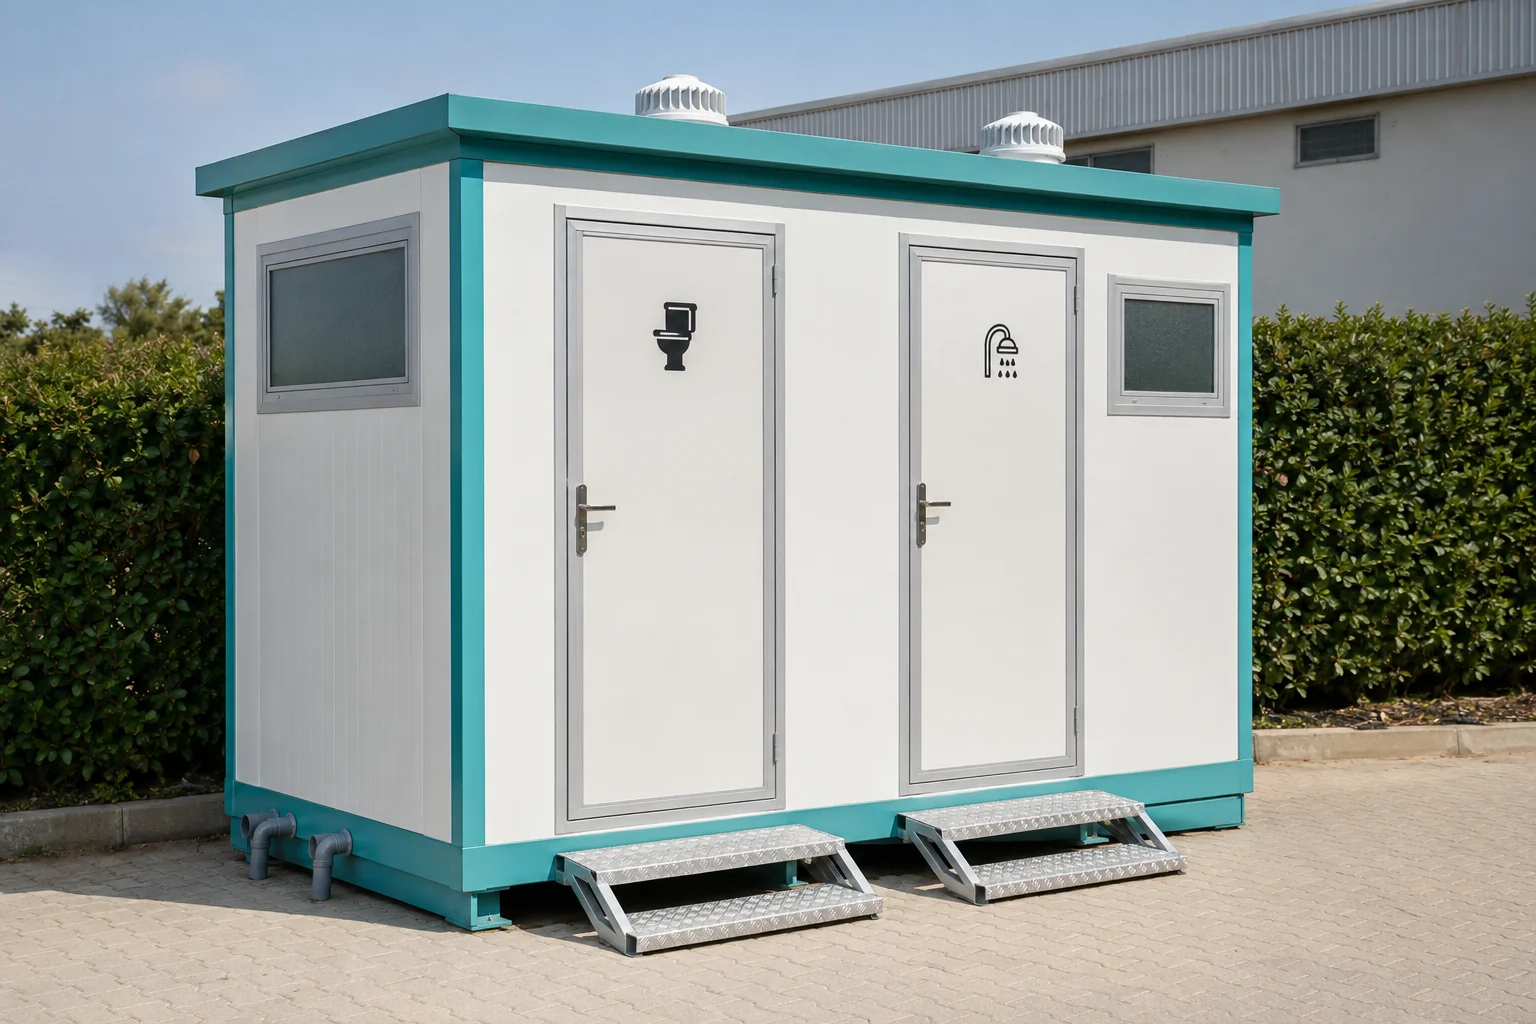
CabinToilet and Shower Cabin product view

Toilet and Shower Cabin

Toilet and shower cabins are compact wet-area solutions for events, social facilities, worksites and temporary service points. WC and shower zones can be separated, with slip-resistant floors, water-resistant walls, ventilation and hot-water infrastructure. Prepared connections support rapid commissioning.

  • 4 m²
  • 6 m²
  • 9 m²
Explore Product →
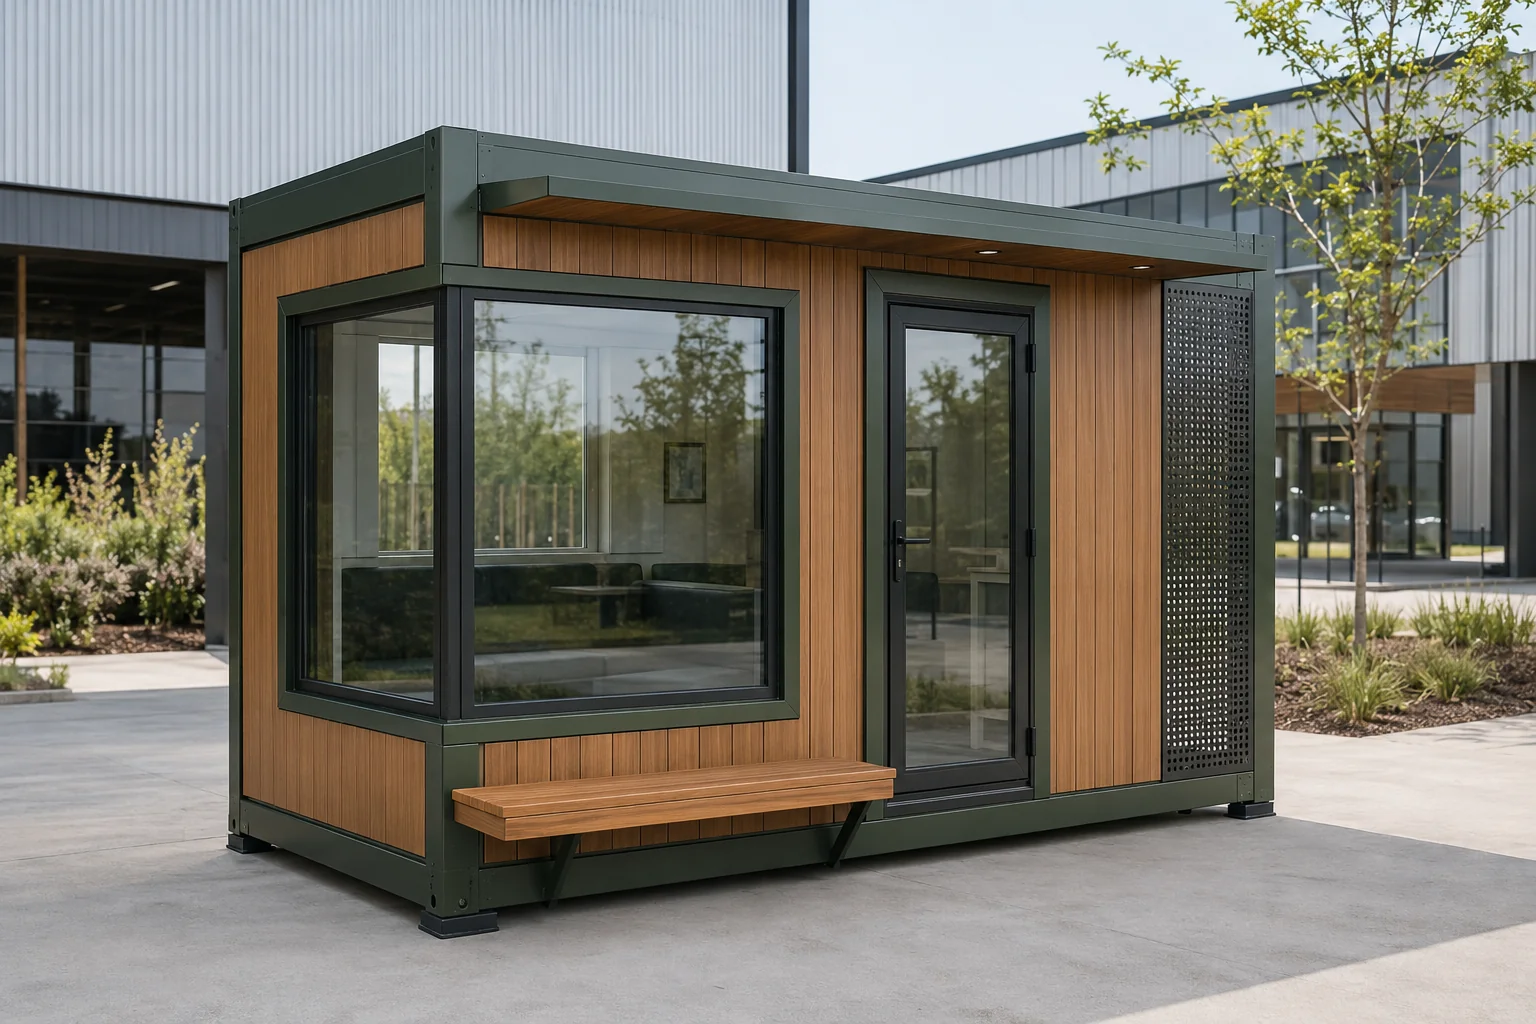
CabinCustom-Built Cabins product view

Custom-Built Cabins

Custom-built cabins are developed when standard dimensions or façades do not meet the project brief. Corner glazing, service windows, canopies, counters, custom colours, timber-look cladding, perforated panels and specialist equipment can be combined around the intended use. Function, site conditions and corporate identity therefore meet in one design.

  • 9 m²
  • 15 m²
  • 24 m²
Explore Product →

Let’s define the right solution together.

Share the function, capacity, site conditions and budget; we will shape the right standard or premium response.

Start Your Enquiry