Onur Konteyner

Projects

Six concept scenarios showing products combined as office campuses, site compounds, living complexes, dining halls, homes and security systems.

Projects6 concept design scenarios
Design perspectives

From one module to a complete campus

These scenarios show how layout, circulation, corporate façades, accessibility and future growth can be considered before product selection.

Transparency note: the work shown here is illustrative concept material created to communicate product capability. It is not a completed customer-project portfolio. Locations, areas, capacities and durations must not be used as references unless replaced by verified project information.
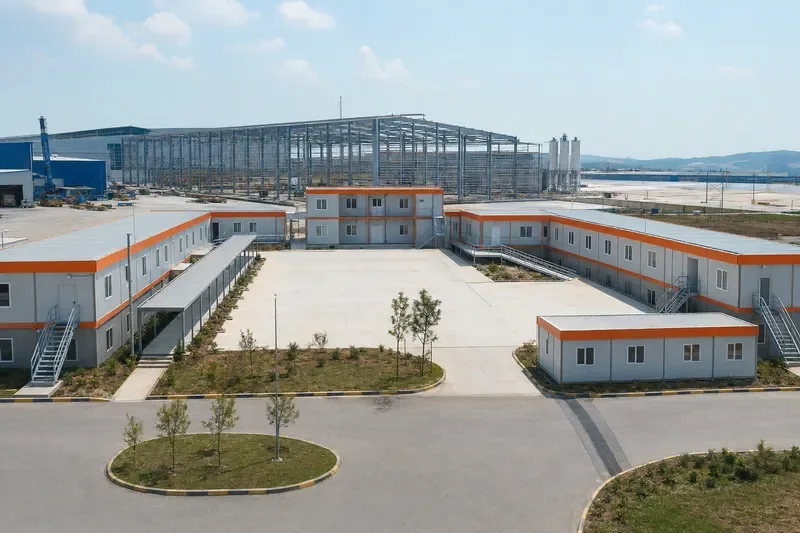
Concept ProjectOverall view of a U-shaped industrial modular campus
Gebze / Kocaeli1,176 m²

Gebze Industrial Site Campus

A U-shaped modular campus brings the site management and personnel functions of a large industrial investment into one coherent centre. A two-storey management block anchors the plan, work and living units form the wings, and a protected pedestrian route organises movement around the courtyard.

Explore the Concept →
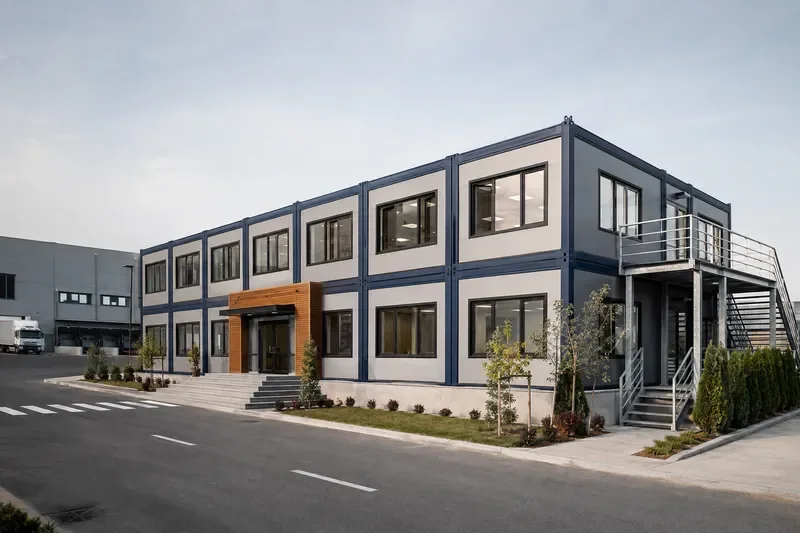
Concept ProjectTwo-storey modular office campus beside a logistics centre
Tuzla / Istanbul504 m²

Tuzla Logistics Office Campus

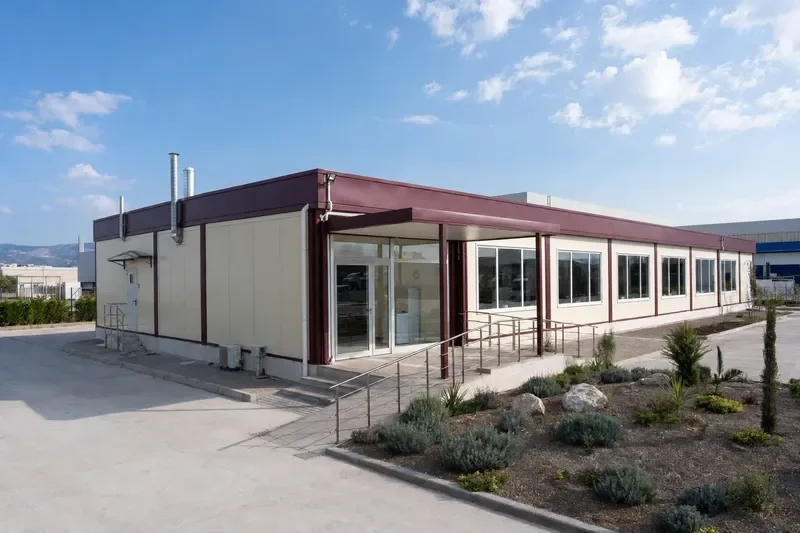
A two-storey modular workplace was planned for a logistics centre that needed rapid installation without compromising the feel of a permanent office. Generous glazing carries daylight deep into the workspaces, while a warm timber entrance portal strengthens visitor orientation.

Explore the Concept →
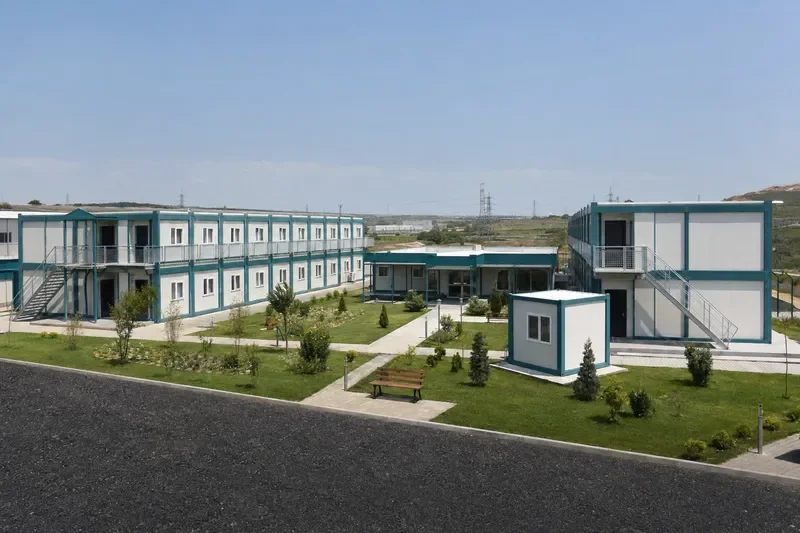
Concept ProjectTwelve modular homes arranged around shared landscape
Ankara864 m² enclosed area

Ankara Container Home Community

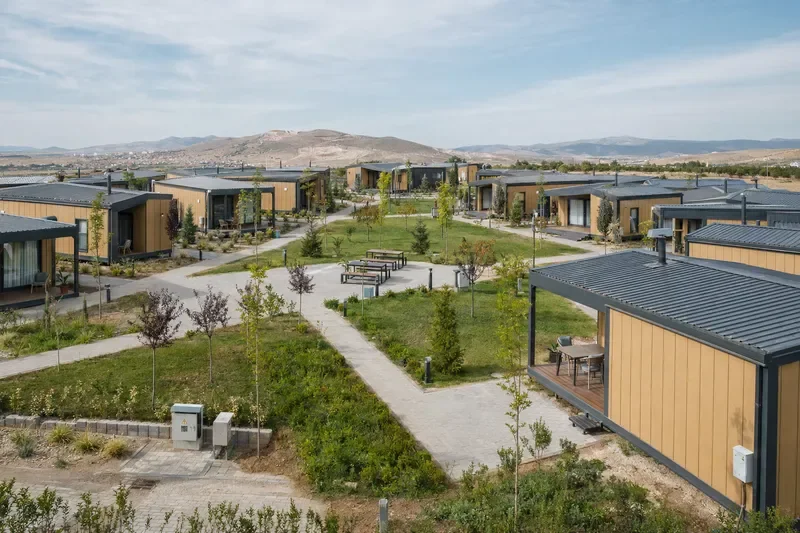
Seventy-two-square-metre homes formed from two modules are arranged around shared landscape with a balance of privacy and neighbourhood contact. Each home follows a scenario with a generous living area, two bedrooms, a bathroom and a sheltered veranda.

Explore the Concept →
Project flow

From concept to approved delivery

The decision chain that turns an image into a safe, buildable and operable structure.

01

Operational brief

Users, functions and operating flows are defined.

02

Masterplan

Modules, roads, safe routes and expansion zones are placed.

03

Technical coordination

Structure, fire, utilities and equipment decisions are aligned.

04

Manufacture and site

Approved information becomes manufacture, logistics, installation and testing.

Transparent information

About these concept projects

Verifiable information and clear expectation management guide our presentation.

Are these completed customer projects?

No. As stated in the source content, these are illustrative concept scenarios for presentation and are not represented as customer references.

Can a similar campus be designed?

Yes. A new project-specific layout can be developed from the actual site, users, capacity, climate, utilities and approval requirements.

Are the concept durations binding?

No. They are illustrative. The final programme depends on approvals, production capacity, materials, logistics, site preparation and installation scope.

Will the visuals be built exactly as shown?

The visuals communicate a design language and possible arrangement. Construction follows project documents prepared and approved by qualified teams.

Let’s define the right solution together.

Share the function, capacity, site conditions and budget; we will shape the right standard or premium response.

Start Your Enquiry