Onur Konteyner

Çorlu Personnel Living Complex

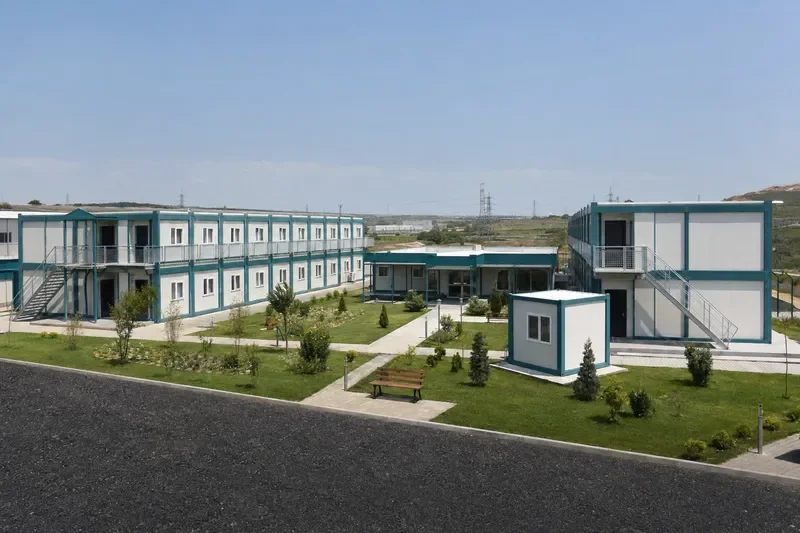
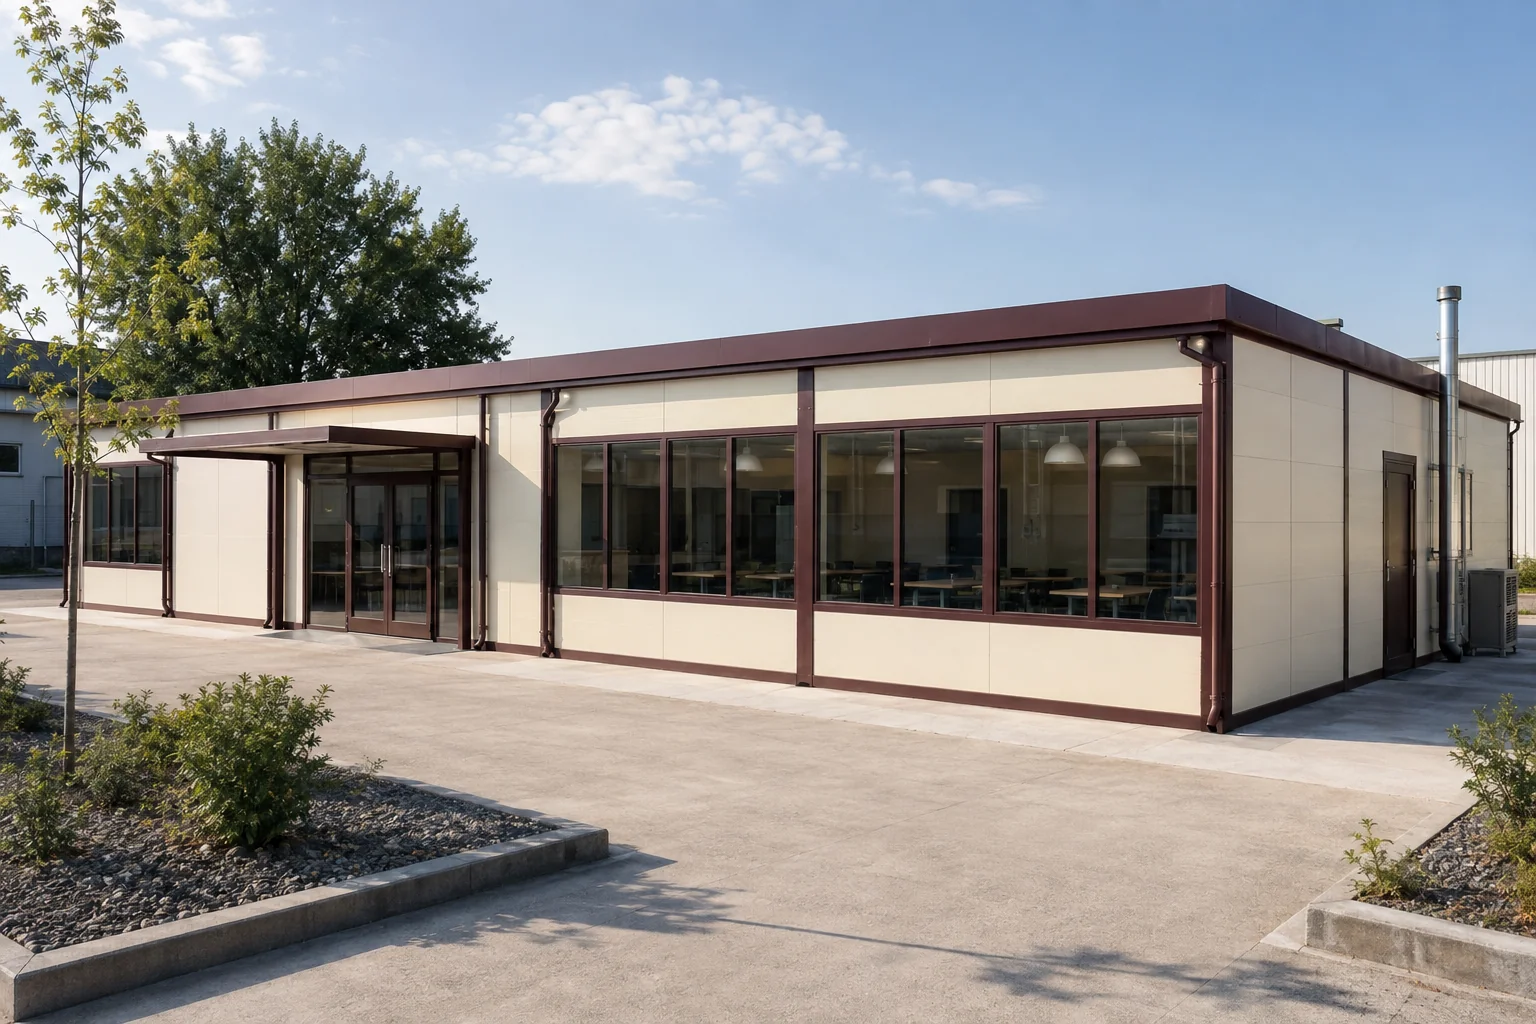
Two dormitory wings and a central social building organise accommodation, rest and dining for shift personnel. Pedestrian paths, outdoor seating and landscape soften the intensive-use campus and make daily routes easier to understand.
Dormitory wings and landscaped social courtyardIllustrative concept scenario
This is not a customer reference. Location, area, capacity and programme data are illustrative and must not be presented as completed work unless replaced by verified project information.
LocationÇorlu / Tekirdağ
Project typePersonnel accommodation and social campus
Total area1,008 m²
Modules24 building modules
CapacityApproximately 128 people
Illustrative durationIllustrative: 10 weeks
01

Concept summary

Two dormitory wings and a central social building organise accommodation, rest and dining for shift personnel. Pedestrian paths, outdoor seating and landscape soften the intensive-use campus and make daily routes easier to understand.
02

Scope

Two-storey dormitory wings, dining and social building, WC and shower areas, laundry and landscaped courtyard

03

Key design move

Repeating dormitory modules are made legible with turquoise framing and protected external stairs; the social building sits at the centre of the courtyard.

Relevant product families

Modular components behind the concept

Final product selection follows the verified project brief.

ContainerConstruction Site Containers product view

Construction Site Containers

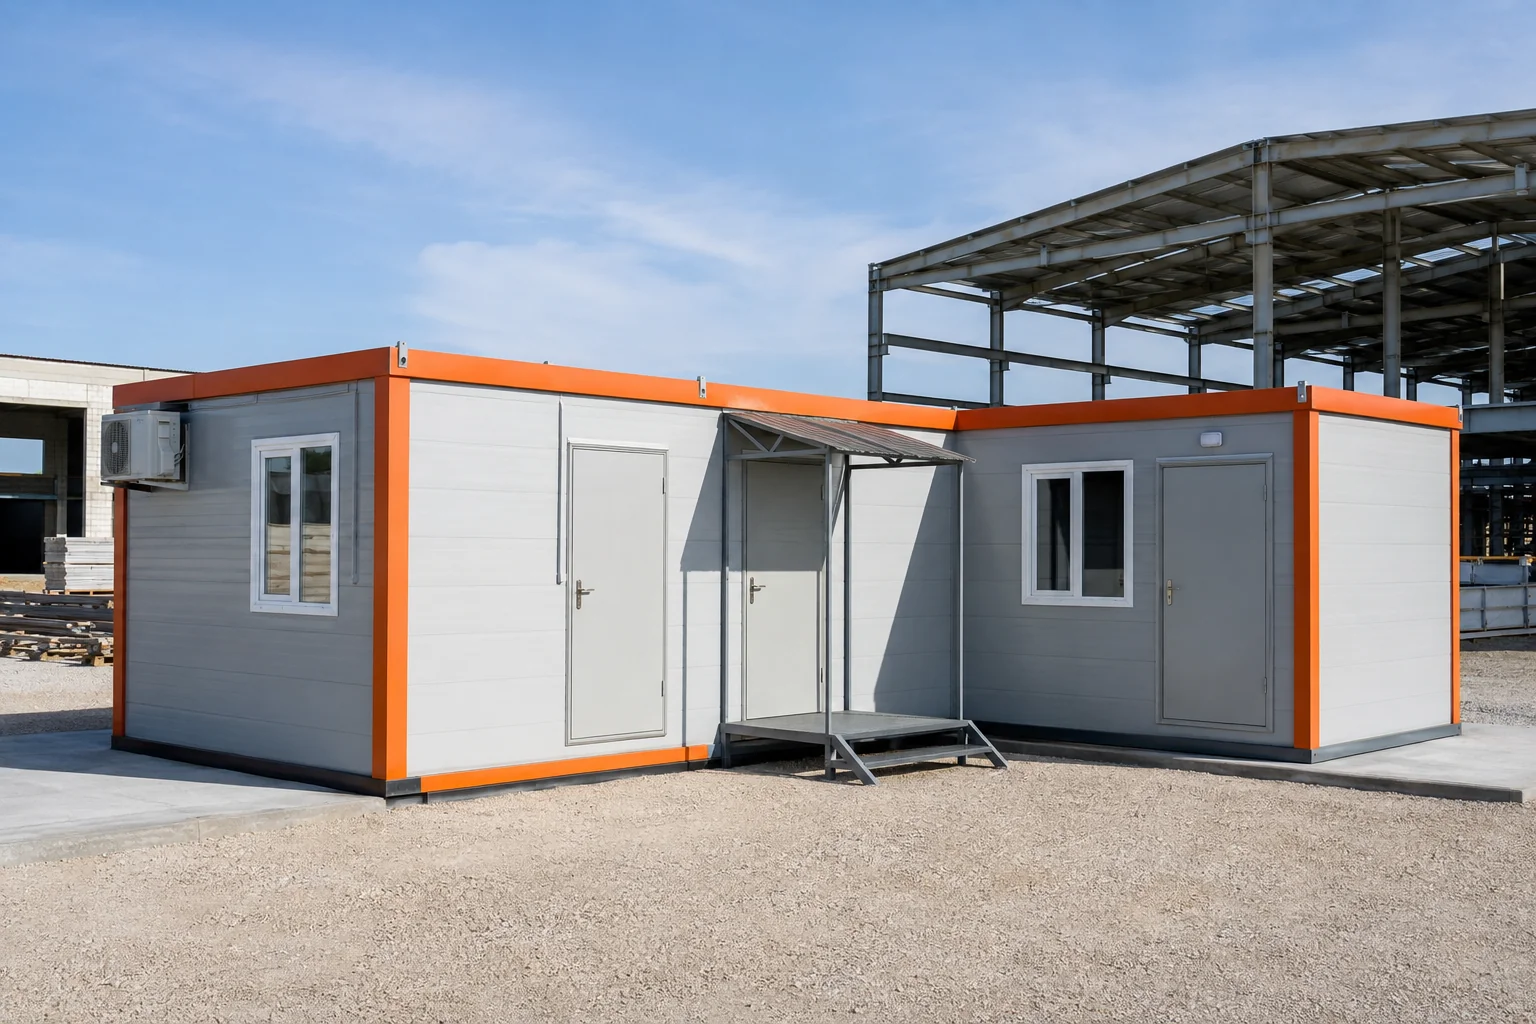
Construction site containers bring management, meetings, changing, rest and technical support functions together in an organised modular system. Floors for intensive use, easy-clean surfaces, protected electrical infrastructure and optional plumbing create a reliable working environment. Several modules can be combined side by side or stacked to follow the scale and phases of a project.

  • 42 m²
  • 84 m²
  • 126 m²
Explore Product →
ContainerDormitory Container product view

Dormitory Container

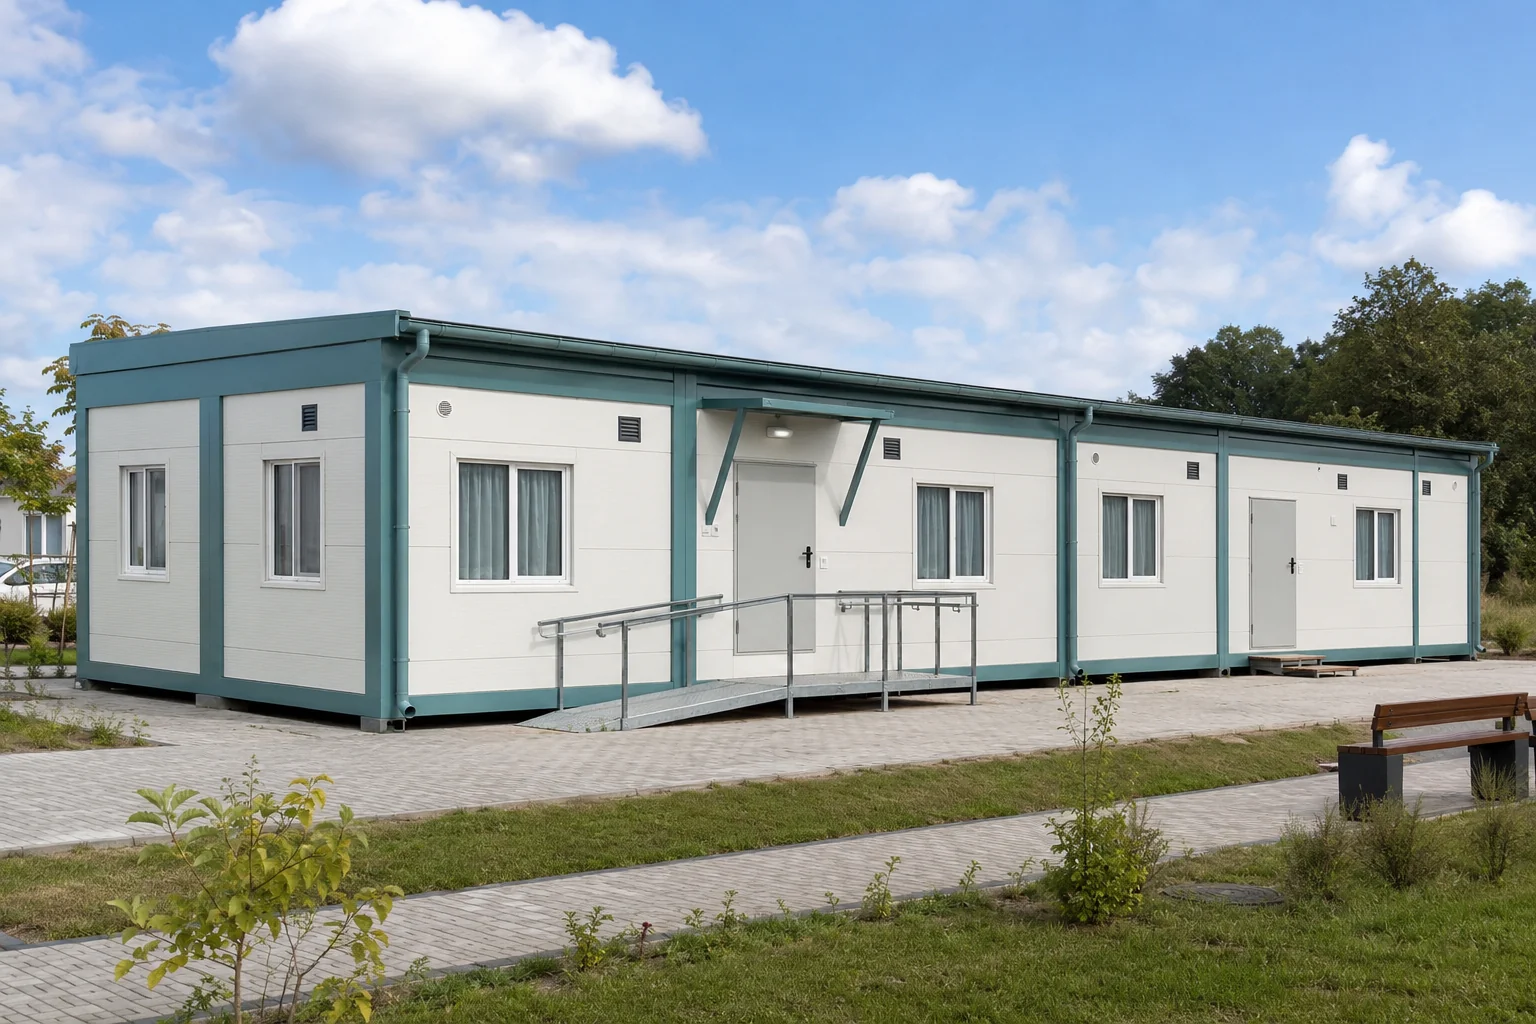
Dormitory containers establish safe, orderly and scalable personnel accommodation. Bedrooms, corridors, lockers, shower and WC areas and lounges can be planned around the required capacity. Ventilation, insulation, fire-safety planning and easy-clean interior surfaces support comfortable long-term operation.

  • 42 m²
  • 84 m²
  • 126 m²
Explore Product →
ContainerModular Dining Hall product view

Modular Dining Hall

A modular dining hall separates dining, preparation, cooking, washing, dry and cold storage and service routes in a hygiene-led plan. Slip-resistant floors, washable panel surfaces, powerful ventilation and service points compatible with professional kitchen equipment are available. The system can scale from small teams to high-capacity construction campuses.

  • 84 m²
  • 252 m²
  • 346 m²
Explore Product →

Let’s define the right solution together.

Share the function, capacity, site conditions and budget; we will shape the right standard or premium response.

Start Your Enquiry