Concept summary
Eight coordinated cabins separate vehicle, visitor and pedestrian control at a factory entrance. Panoramic glazing improves visibility, while a yellow roof band makes each checkpoint easy to identify from a distance.
Eight coordinated cabins separate vehicle, visitor and pedestrian control at a factory entrance. Panoramic glazing improves visibility, while a yellow roof band makes each checkpoint easy to identify from a distance.
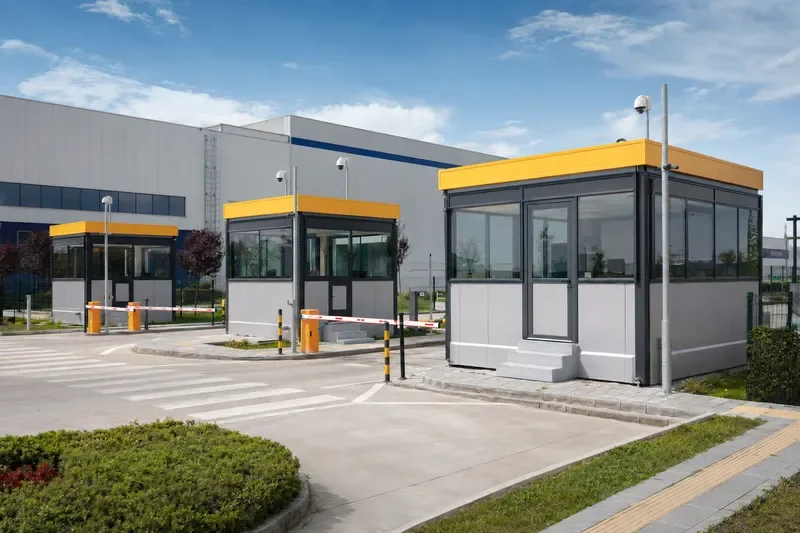 Illustrative concept scenario
Eight coordinated cabins separate vehicle, visitor and pedestrian control at a factory entrance. Panoramic glazing improves visibility, while a yellow roof band makes each checkpoint easy to identify from a distance.
Main control cabin, vehicle-lane cabins, pedestrian-entry cabin, barriers and access-control integration
The same anthracite, grey and yellow façade language is maintained across different cabin sizes; barriers, turnstiles, accessible access, cameras and site services are coordinated around safe circulation.
Final product selection follows the verified project brief.
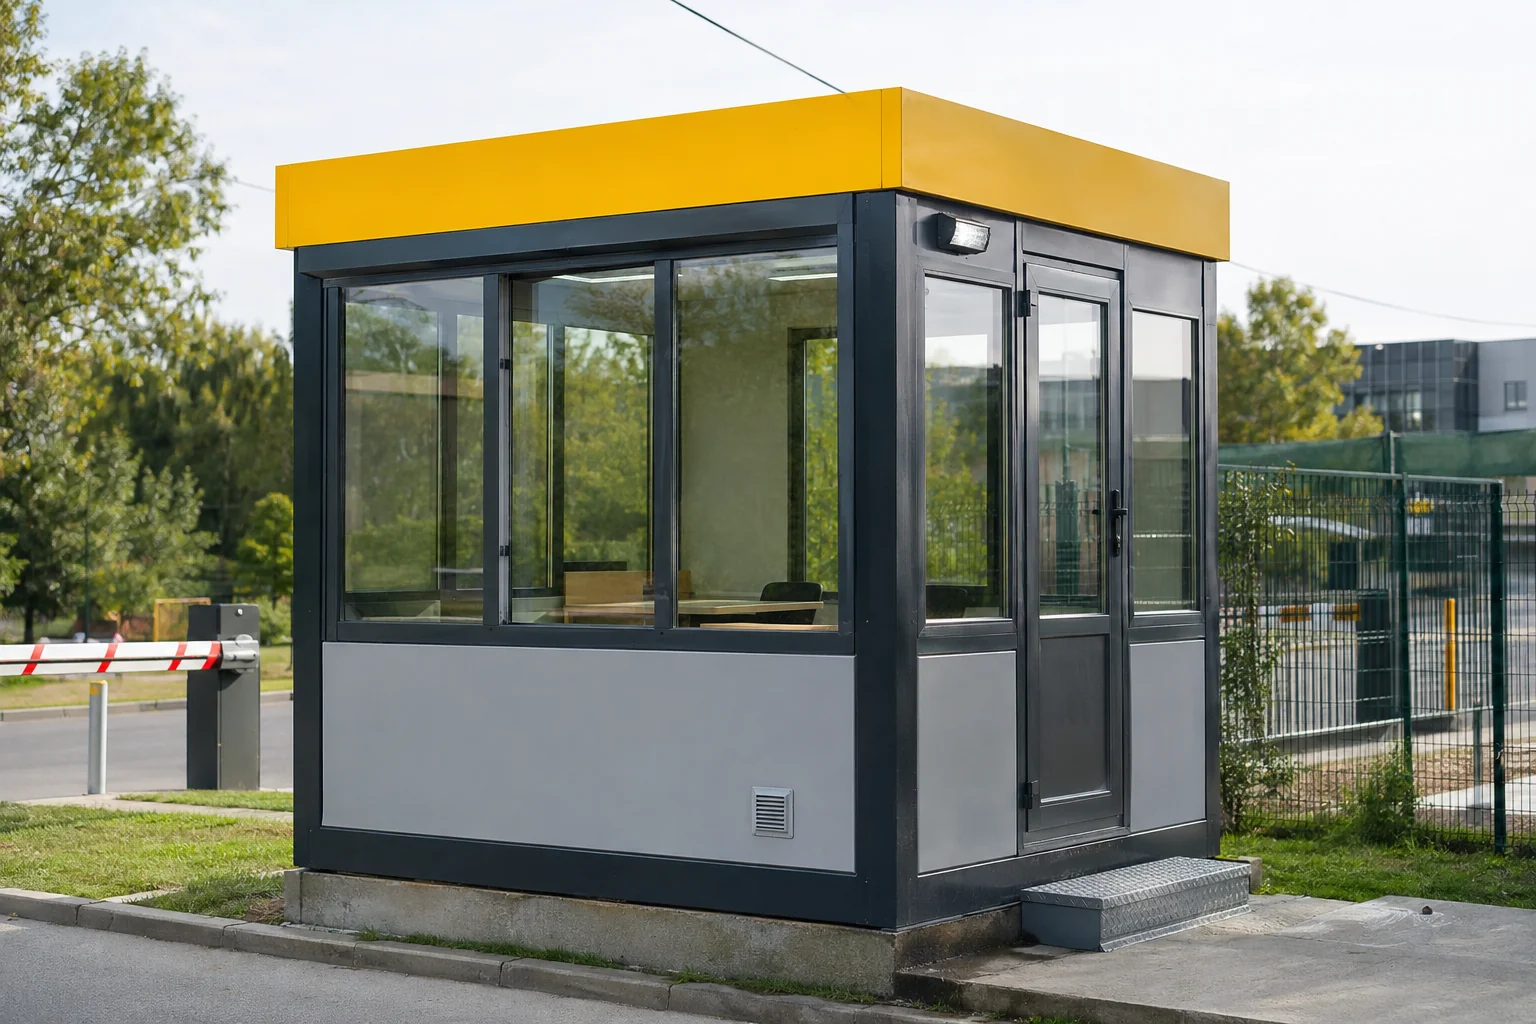
Security cabins help personnel observe their surroundings and manage controlled entry at facility gates. Wide-view glazing, a secure door, desk planning, lighting, power and climate-control infrastructure are coordinated for continuous operation. Sizes range from single-person checkpoints to cabins for shift teams.
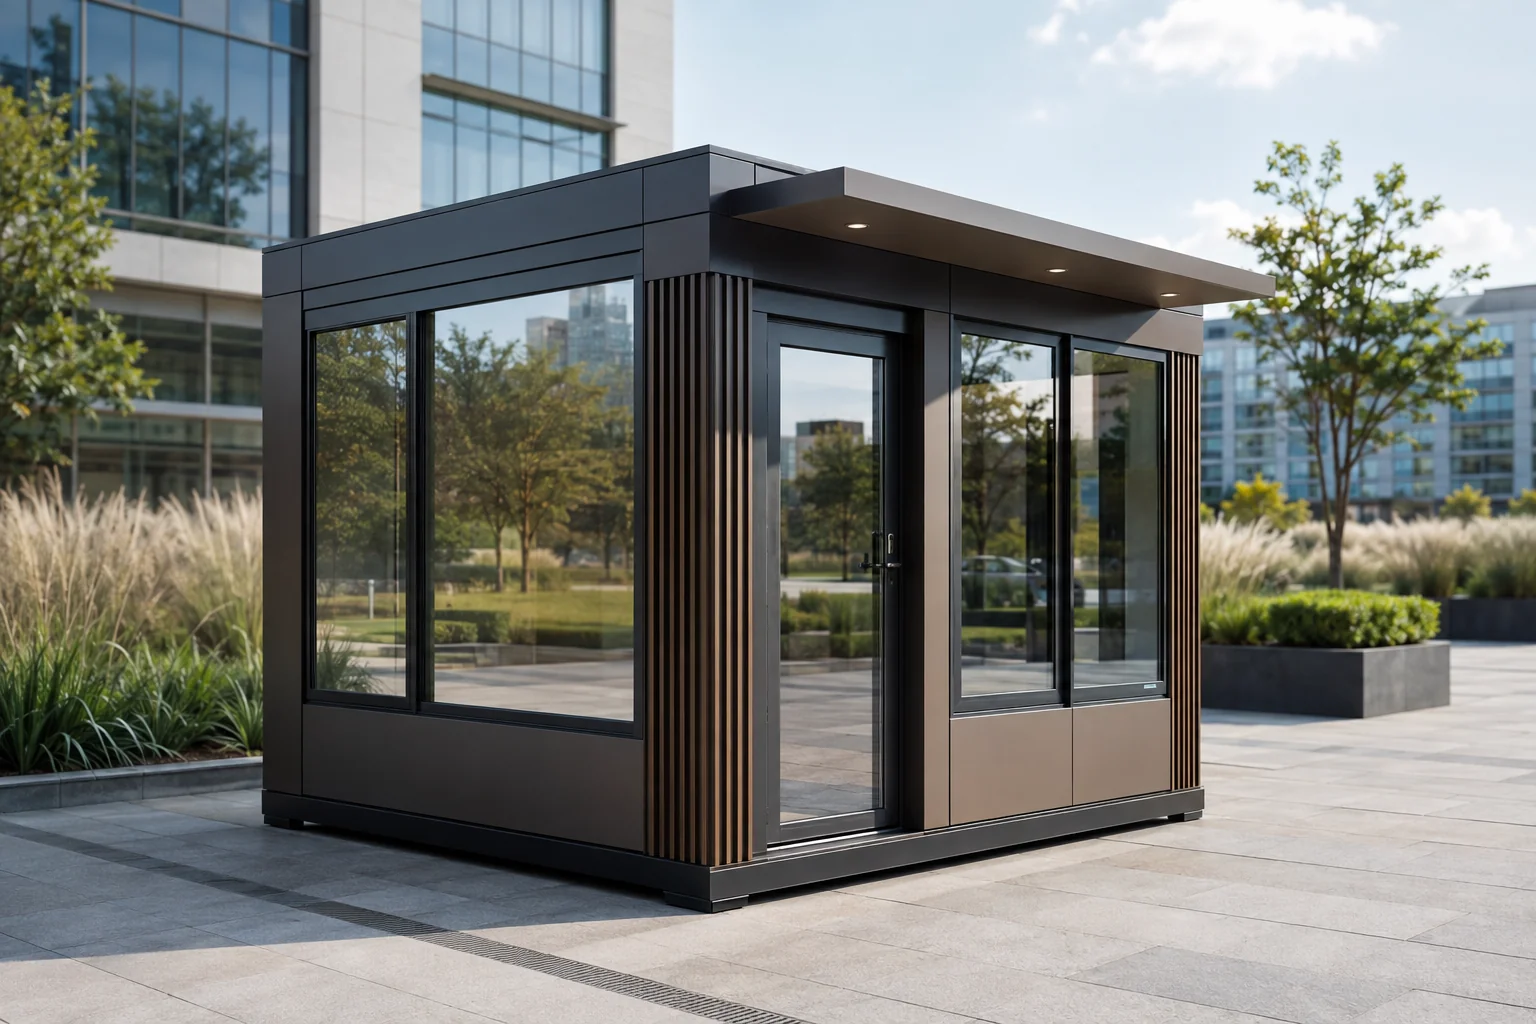
The Metropol Cabin is an architectural cabin series for contemporary urban settings and high-profile facility entrances. Panoramic glazing, metal and composite cladding, decorative fins and concealed details give the compact structure a confident identity. It can be customised for security, reception, valet service or sales.
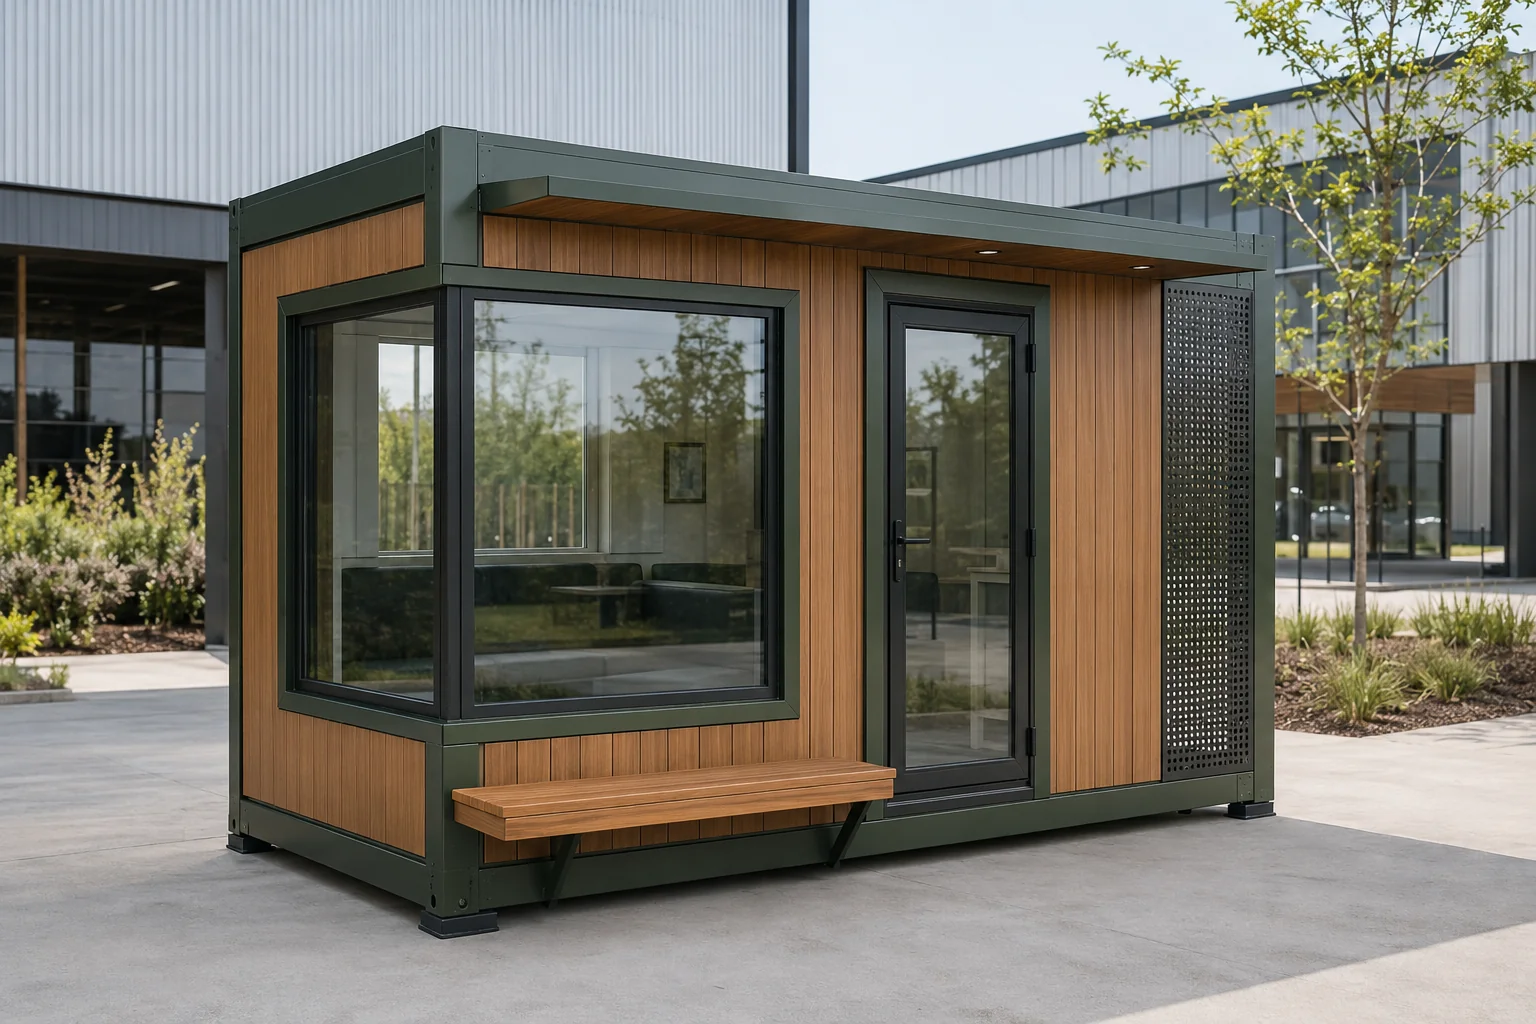
Custom-built cabins are developed when standard dimensions or façades do not meet the project brief. Corner glazing, service windows, canopies, counters, custom colours, timber-look cladding, perforated panels and specialist equipment can be combined around the intended use. Function, site conditions and corporate identity therefore meet in one design.
Share the function, capacity, site conditions and budget; we will shape the right standard or premium response.