Onur Konteyner

İzmir Modular Dining Hall

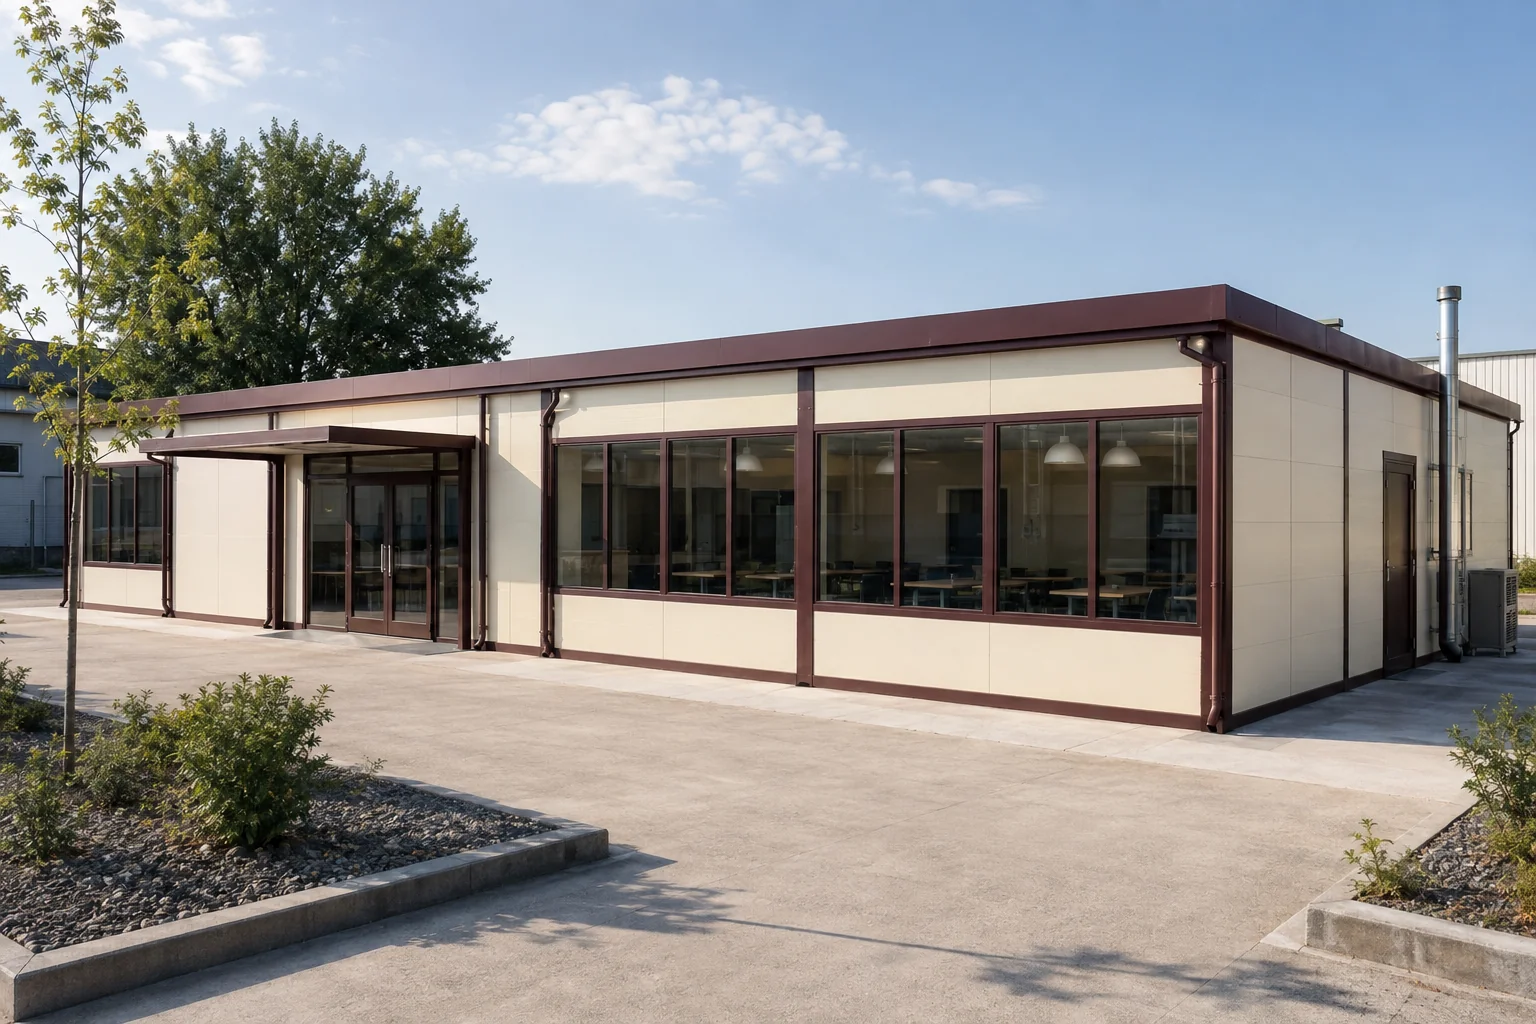
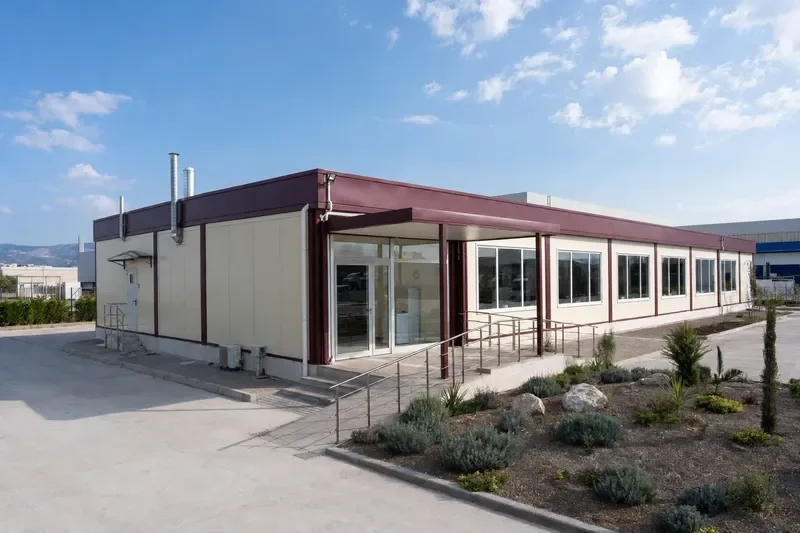
The dining room and kitchen operation are separated to support fast service during shift changes. A long window line brightens the dining area, while extract, goods-in and technical access are resolved independently on the service façade.

Main entrance and long window façade of the modular dining hallIllustrative concept scenario
This is not a customer reference. Location, area, capacity and programme data are illustrative and must not be presented as completed work unless replaced by verified project information.
Locationİzmir
Project typeIndustrial-campus dining facility
Total area346 m²
Modules10 custom-linked modules
CapacityApproximately 220 people per shift
Illustrative durationIllustrative: 6 weeks
01

Concept summary

The dining room and kitchen operation are separated to support fast service during shift changes. A long window line brightens the dining area, while extract, goods-in and technical access are resolved independently on the service façade.

02

Scope

Dining room, hot kitchen, cold preparation, service, wash-up, dry and cold stores and staff area

03

Key design move

A burgundy structural band, cream hygienic panels and stainless service equipment form one functional language; accessible public entry is separated from the controlled service door.
Relevant product families

Modular components behind the concept

Final product selection follows the verified project brief.

ContainerModular Dining Hall product view

Modular Dining Hall

A modular dining hall separates dining, preparation, cooking, washing, dry and cold storage and service routes in a hygiene-led plan. Slip-resistant floors, washable panel surfaces, powerful ventilation and service points compatible with professional kitchen equipment are available. The system can scale from small teams to high-capacity construction campuses.

  • 84 m²
  • 252 m²
  • 346 m²
Explore Product →
ContainerWC and Shower Container product view

WC and Shower Container

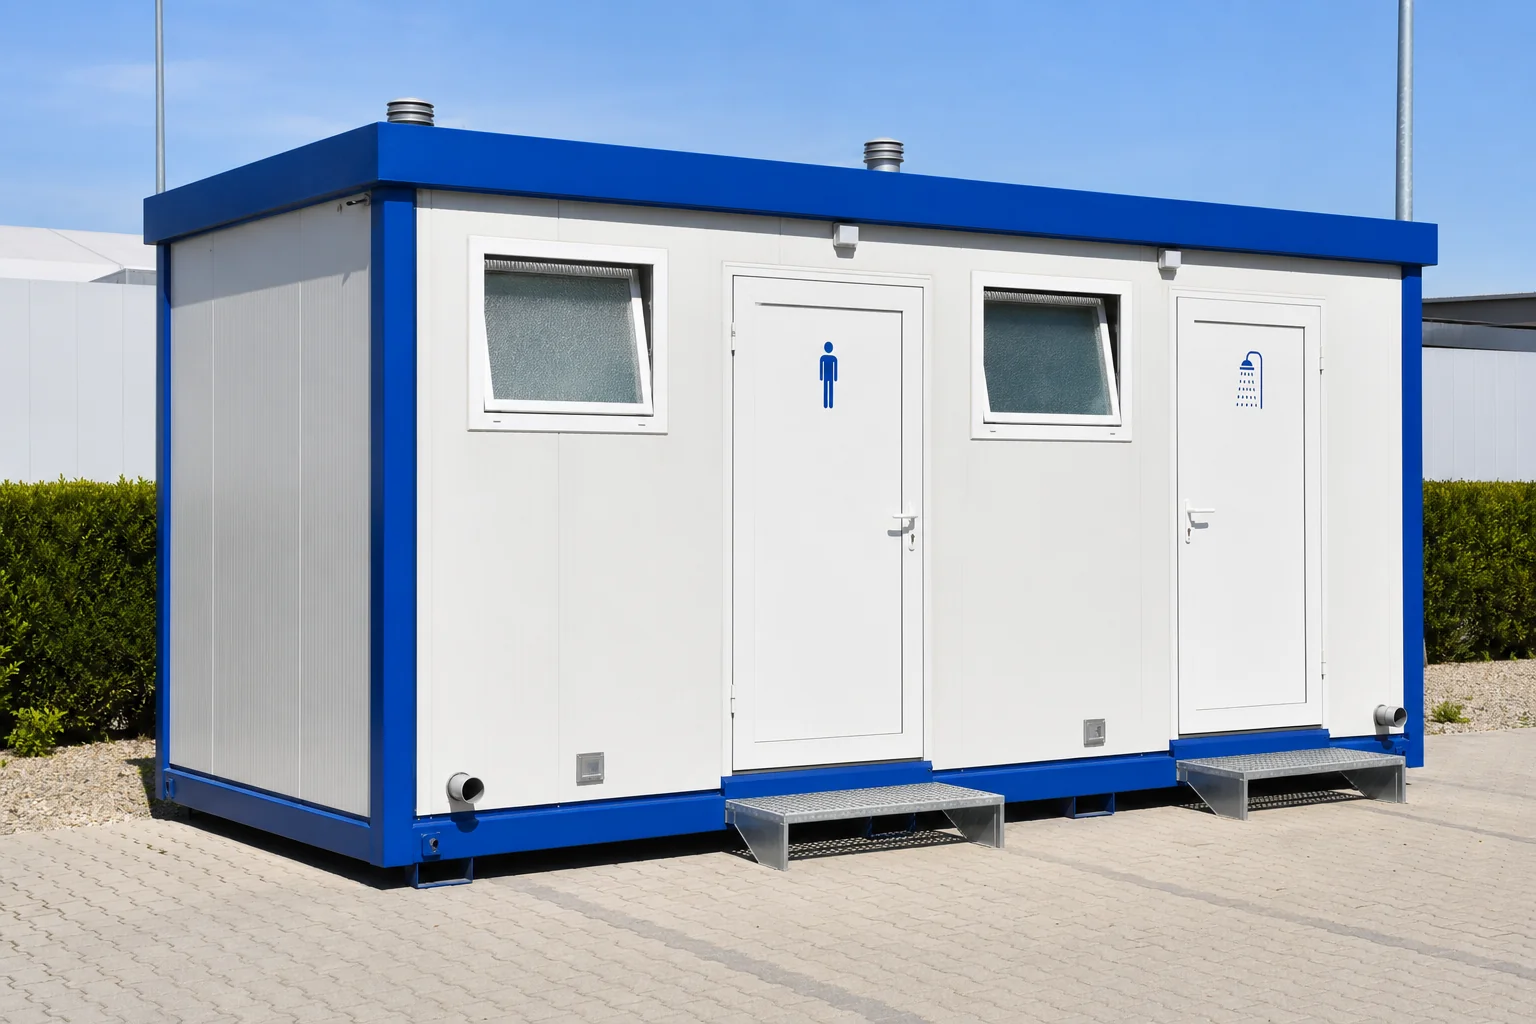
WC and shower containers provide clean, organised wet areas for temporary or permanent facilities. Separate women’s and men’s zones, showers, washbasins, accessible facilities, hot-water systems and mechanical ventilation can be planned around project capacity. Water-resistant finishes and practical service access simplify maintenance.

  • 12 m²
  • 21 m²
  • 36 m²
Explore Product →
ContainerMonoblock Container product view

Monoblock Container

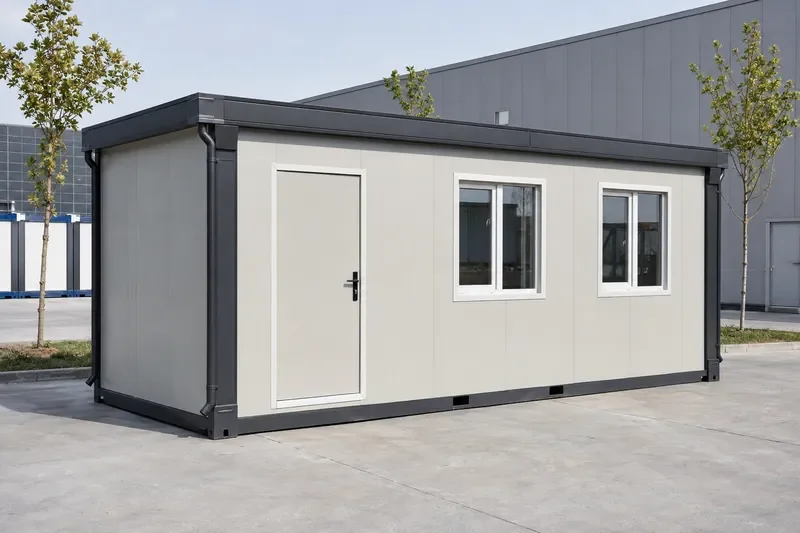
A monoblock container is a practical modular building whose load-bearing chassis, walls and roof are completed as one unit in a controlled factory environment. It supports rapid dispatch and short installation times and can be configured as an office, reception point, social space, storage room or temporary living unit. Its robust steel structure, insulated panels and easy-care finishes make it suitable for long-term service.

  • 15 m²
  • 21 m²
  • 36 m²
Explore Product →

Let’s define the right solution together.

Share the function, capacity, site conditions and budget; we will shape the right standard or premium response.

Start Your Enquiry