Onur Konteyner

Ankara Container Home Community

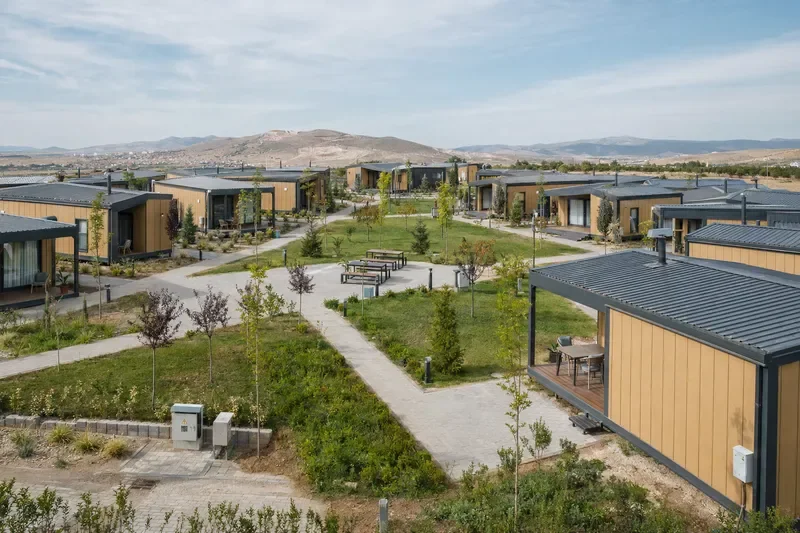
Seventy-two-square-metre homes formed from two modules are arranged around shared landscape with a balance of privacy and neighbourhood contact. Each home follows a scenario with a generous living area, two bedrooms, a bathroom and a sheltered veranda.
Twelve modular homes arranged around shared landscapeIllustrative concept scenario
This is not a customer reference. Location, area, capacity and programme data are illustrative and must not be presented as completed work unless replaced by verified project information.
LocationAnkara
Project typeModular residential community
Total area864 m² enclosed area
Modules12 homes / 24 modules
Capacity36–48 residents
Illustrative durationIllustrative: 10 weeks
01

Concept summary

Seventy-two-square-metre homes formed from two modules are arranged around shared landscape with a balance of privacy and neighbourhood contact. Each home follows a scenario with a generous living area, two bedrooms, a bathroom and a sheltered veranda.
02

Scope

72 m² homes, private verandas, shared landscape, pedestrian paths, lighting and utility connections

03

Key design move

Sand-coloured façades, anthracite frames and timber entrance recesses respond to Ankara’s dry landscape; orientations vary to manage glazing reflections and privacy.

Relevant product families

Modular components behind the concept

Final product selection follows the verified project brief.

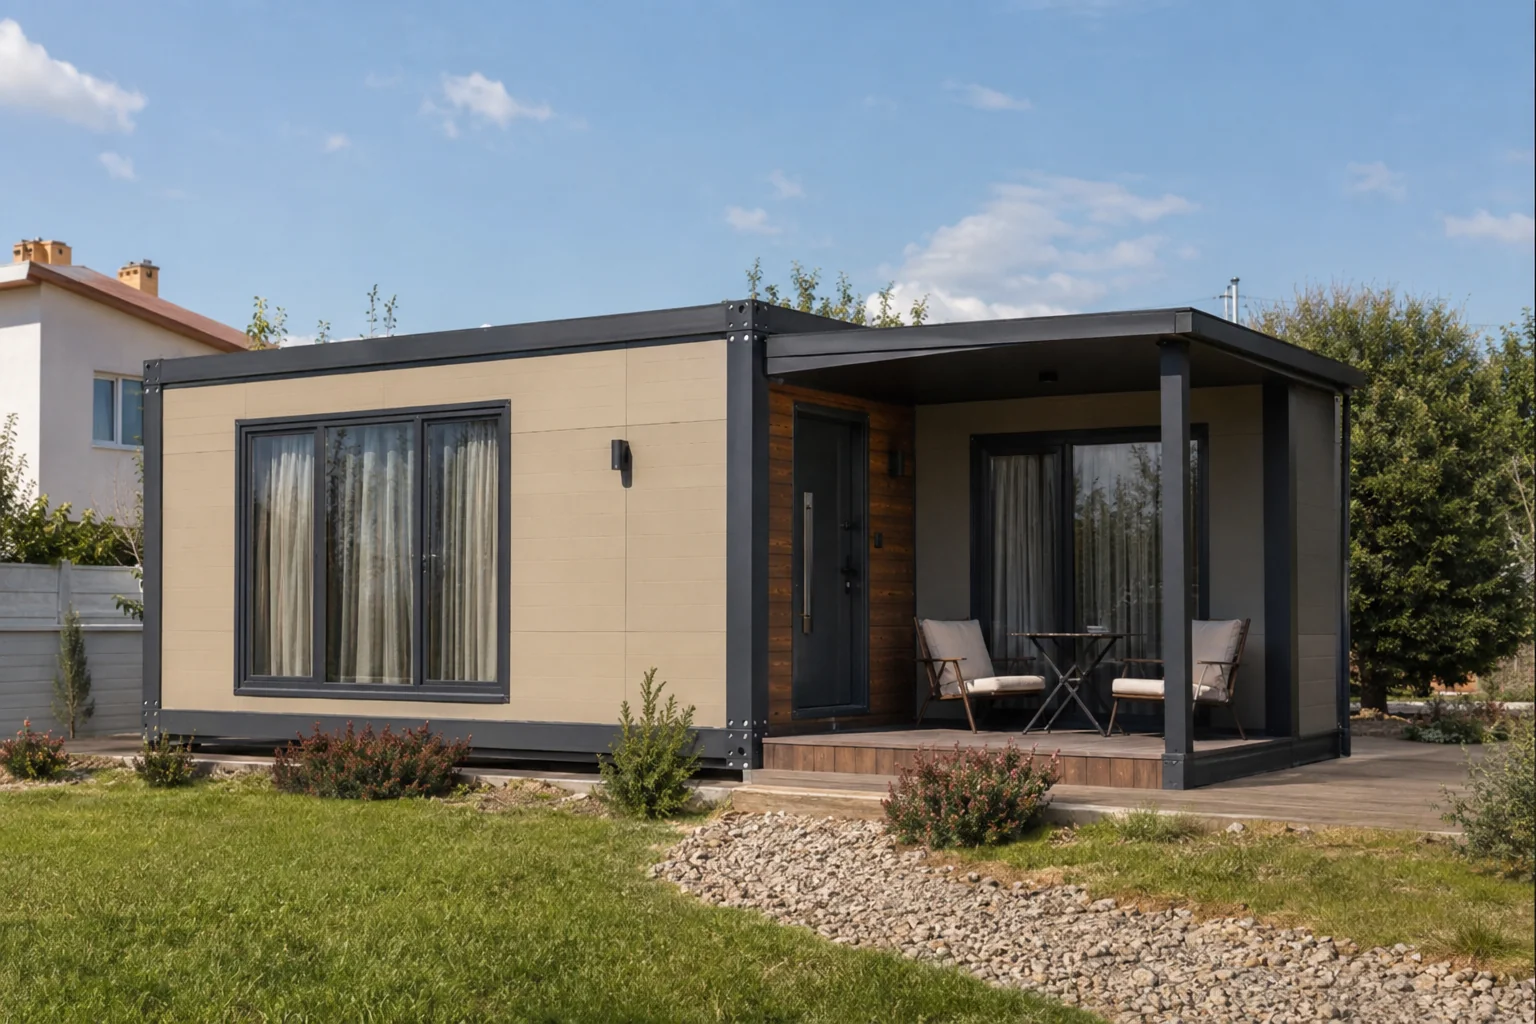
ContainerContainer Homes product view

Container Homes

Container homes combine fast factory production with residential comfort and functional planning. Living rooms, open kitchens, bedrooms, bathrooms and verandas can be arranged for different lifestyles. Thermal insulation, double glazing, residential finishes and coordinated building services create easy-care homes intended for four-season use.

  • 42 m²
  • 72 m²
  • 120 m²
Explore Product →
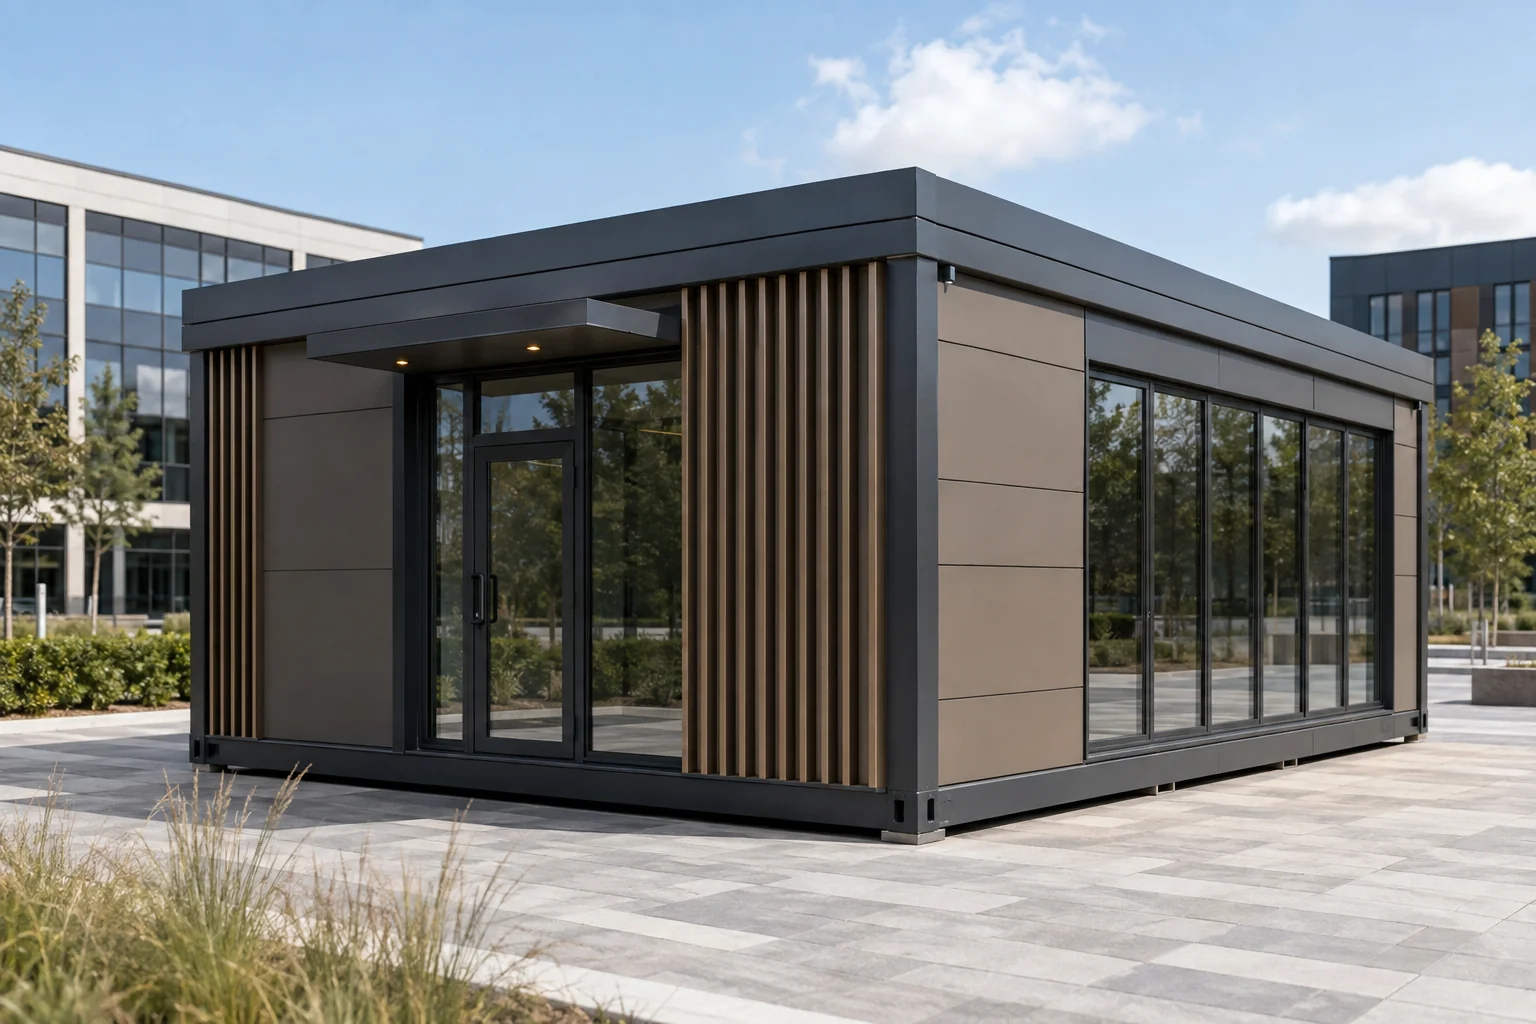
ContainerMetropol Container product view

Metropol Container

The Metropol Container combines modular speed with contemporary façades and generous glazing. It suits sales offices, showrooms, reception points, management units and visible urban service locations. Composite cladding, decorative fins, concealed drainage and custom colours can be coordinated with a brand identity.

  • 18 m²
  • 36 m²
  • 54 m²
Explore Product →
CabinCustom-Built Cabins product view

Custom-Built Cabins

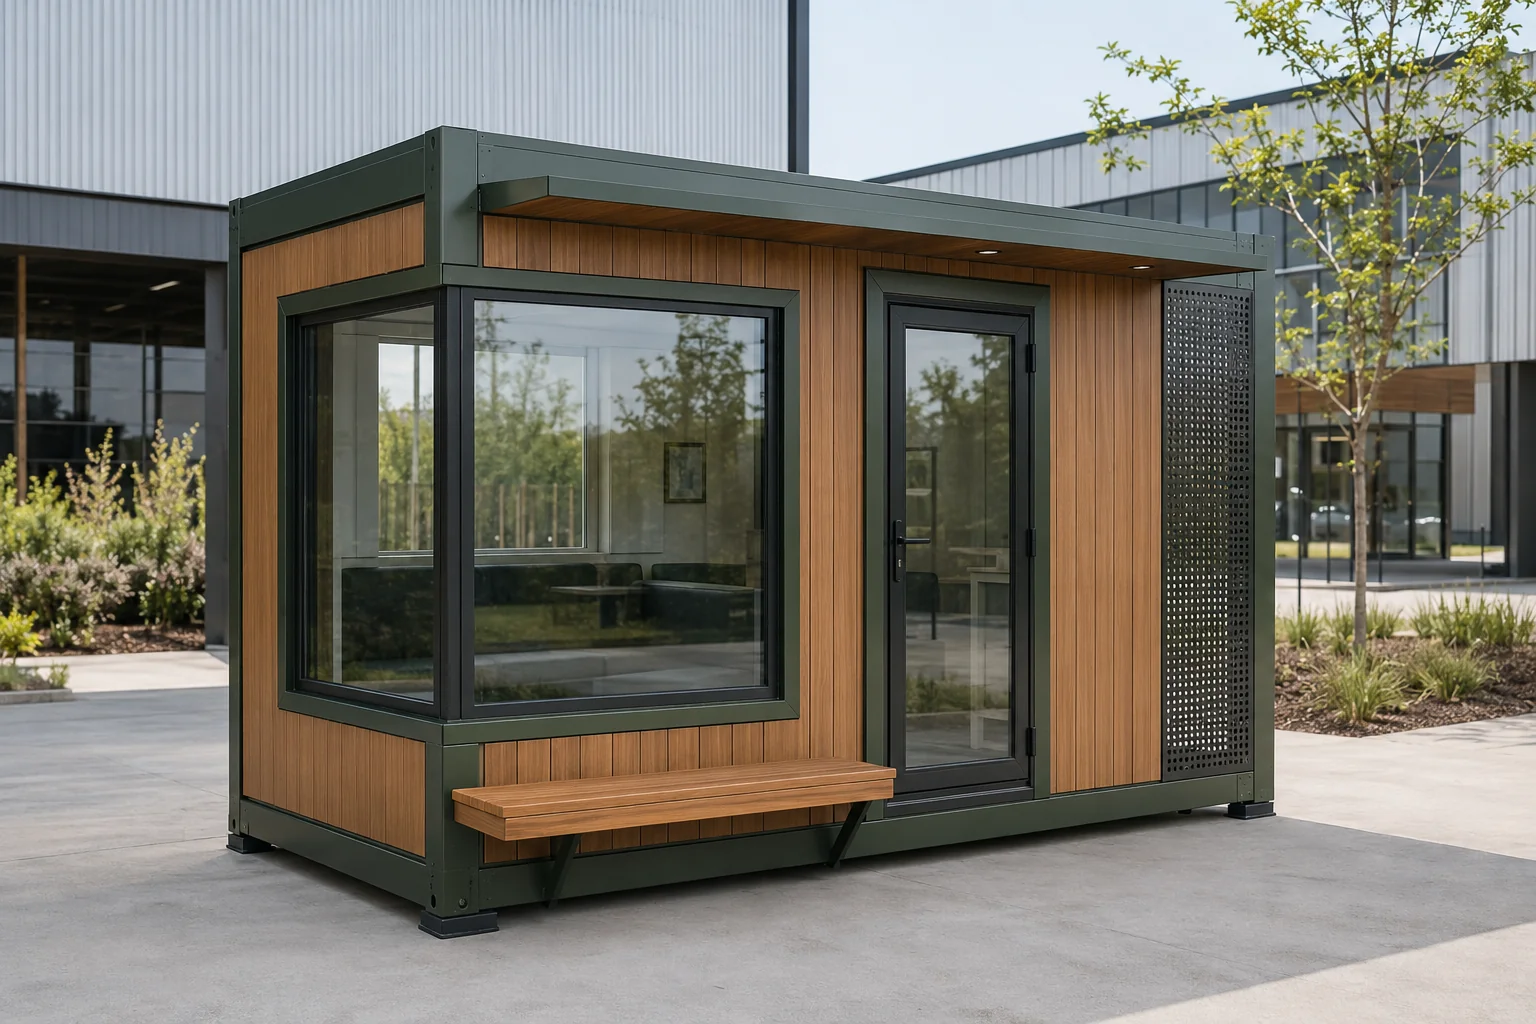
Custom-built cabins are developed when standard dimensions or façades do not meet the project brief. Corner glazing, service windows, canopies, counters, custom colours, timber-look cladding, perforated panels and specialist equipment can be combined around the intended use. Function, site conditions and corporate identity therefore meet in one design.

  • 9 m²
  • 15 m²
  • 24 m²
Explore Product →

Let’s define the right solution together.

Share the function, capacity, site conditions and budget; we will shape the right standard or premium response.

Start Your Enquiry