Onur Konteyner

Tuzla Logistics Office Campus

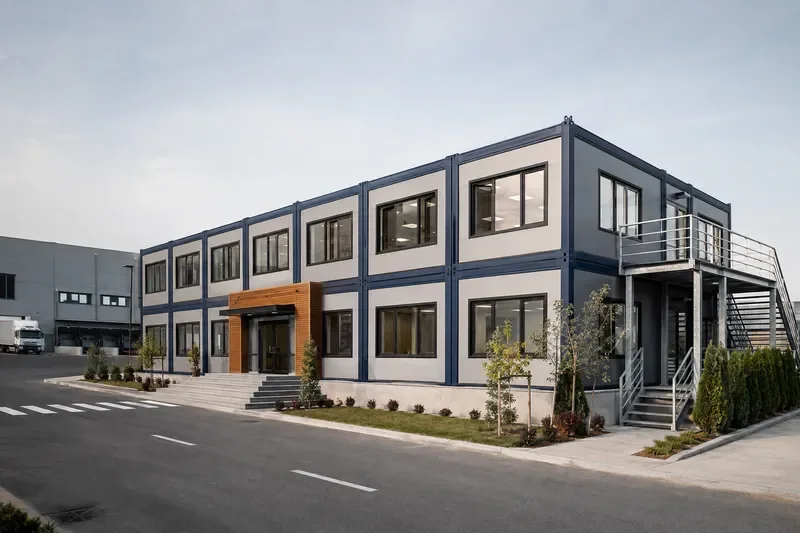
A two-storey modular workplace was planned for a logistics centre that needed rapid installation without compromising the feel of a permanent office. Generous glazing carries daylight deep into the workspaces, while a warm timber entrance portal strengthens visitor orientation.
Two-storey modular office campus beside a logistics centreIllustrative concept scenario
This is not a customer reference. Location, area, capacity and programme data are illustrative and must not be presented as completed work unless replaced by verified project information.
LocationTuzla / Istanbul
Project typeTwo-storey modular administration building
Total area504 m²
Modules12 office modules
CapacityApproximately 48 employees
Illustrative durationIllustrative: 6 weeks
01

Concept summary

A two-storey modular workplace was planned for a logistics centre that needed rapid installation without compromising the feel of a permanent office. Generous glazing carries daylight deep into the workspaces, while a warm timber entrance portal strengthens visitor orientation.
02

Scope

Reception, open office, executive rooms, glazed meeting room, kitchen and archive

03

Key design move

Deep-navy steel frames, light-grey panels and warm timber details create a corporate façade suited to the industrial setting.

Relevant product families

Modular components behind the concept

Final product selection follows the verified project brief.

ContainerOffice Container product view

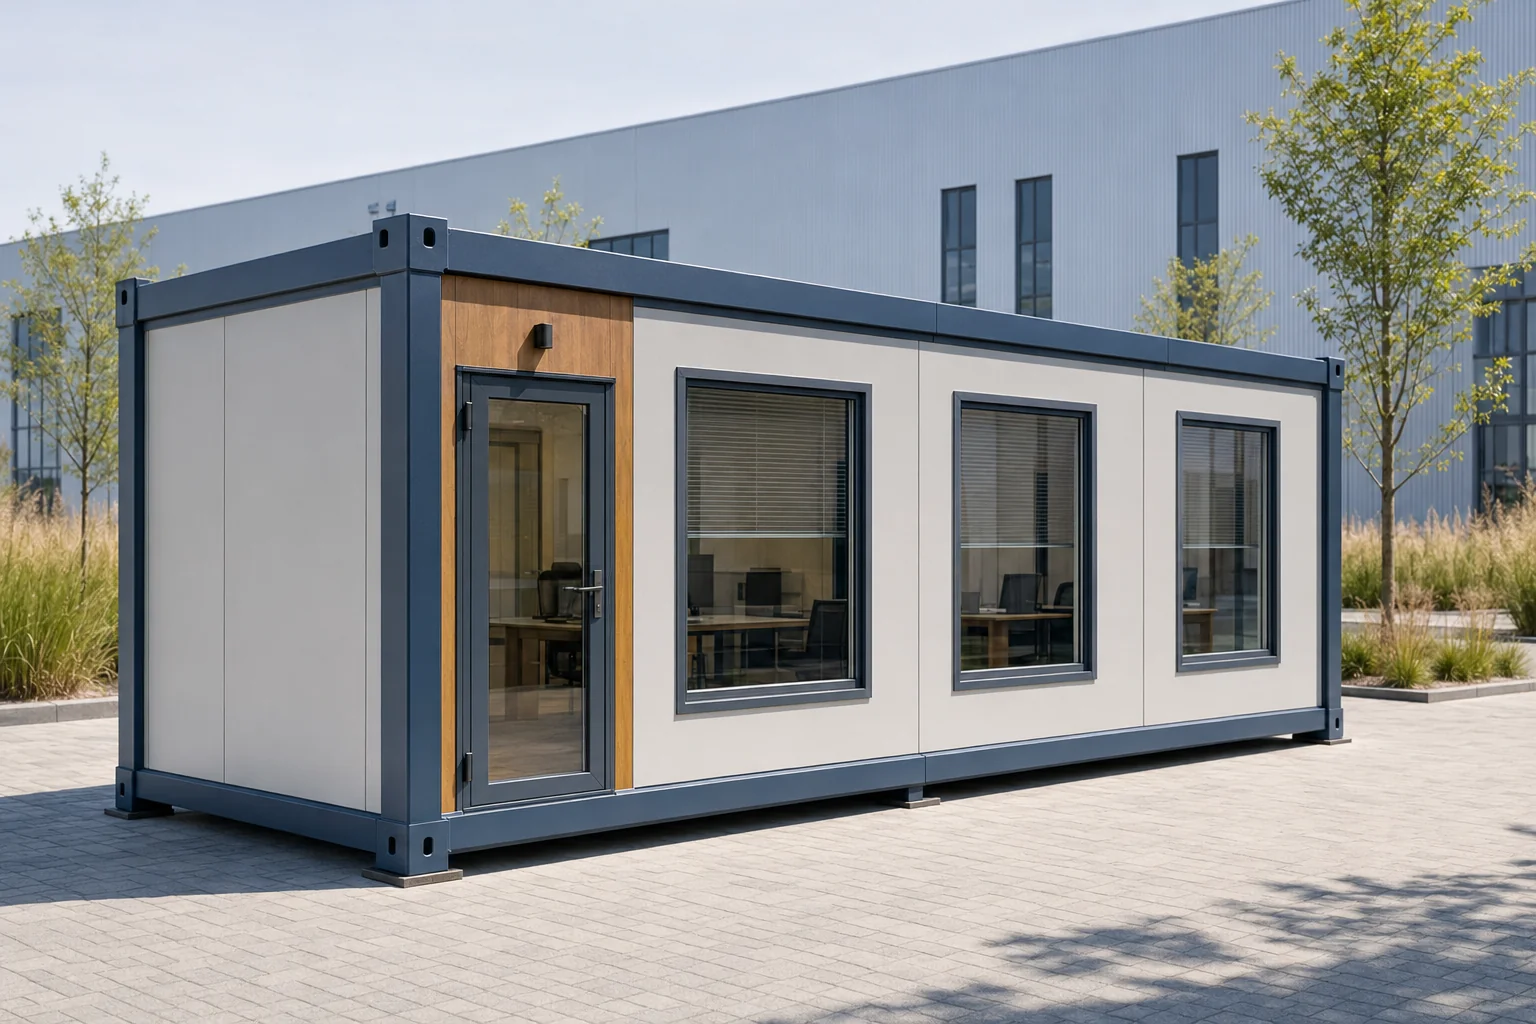
Office Container

An office container creates a comfortable, professional workplace in a short lead time. Open work areas, executive rooms, meeting spaces, kitchenettes and WCs can be combined according to the operational brief. Generous window options and effective thermal and acoustic insulation support productive year-round use.

  • 21 m²
  • 42 m²
  • 84 m²
Explore Product →
ContainerMetropol Container product view

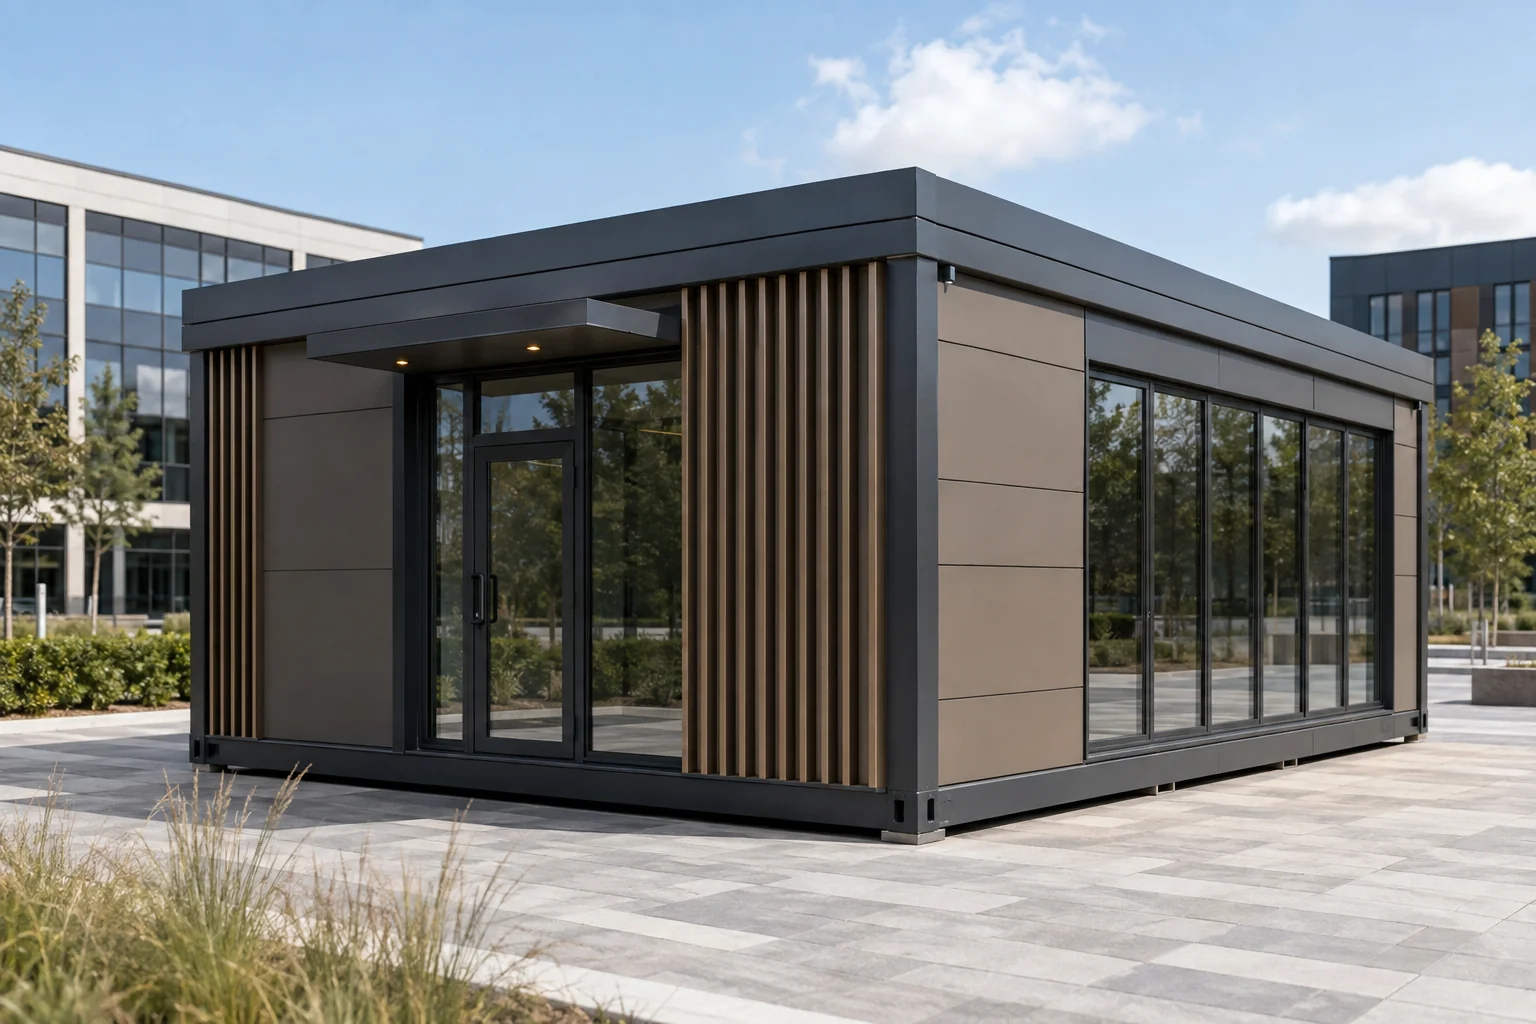
Metropol Container

The Metropol Container combines modular speed with contemporary façades and generous glazing. It suits sales offices, showrooms, reception points, management units and visible urban service locations. Composite cladding, decorative fins, concealed drainage and custom colours can be coordinated with a brand identity.

  • 18 m²
  • 36 m²
  • 54 m²
Explore Product →
CabinSecurity Cabin product view

Security Cabin

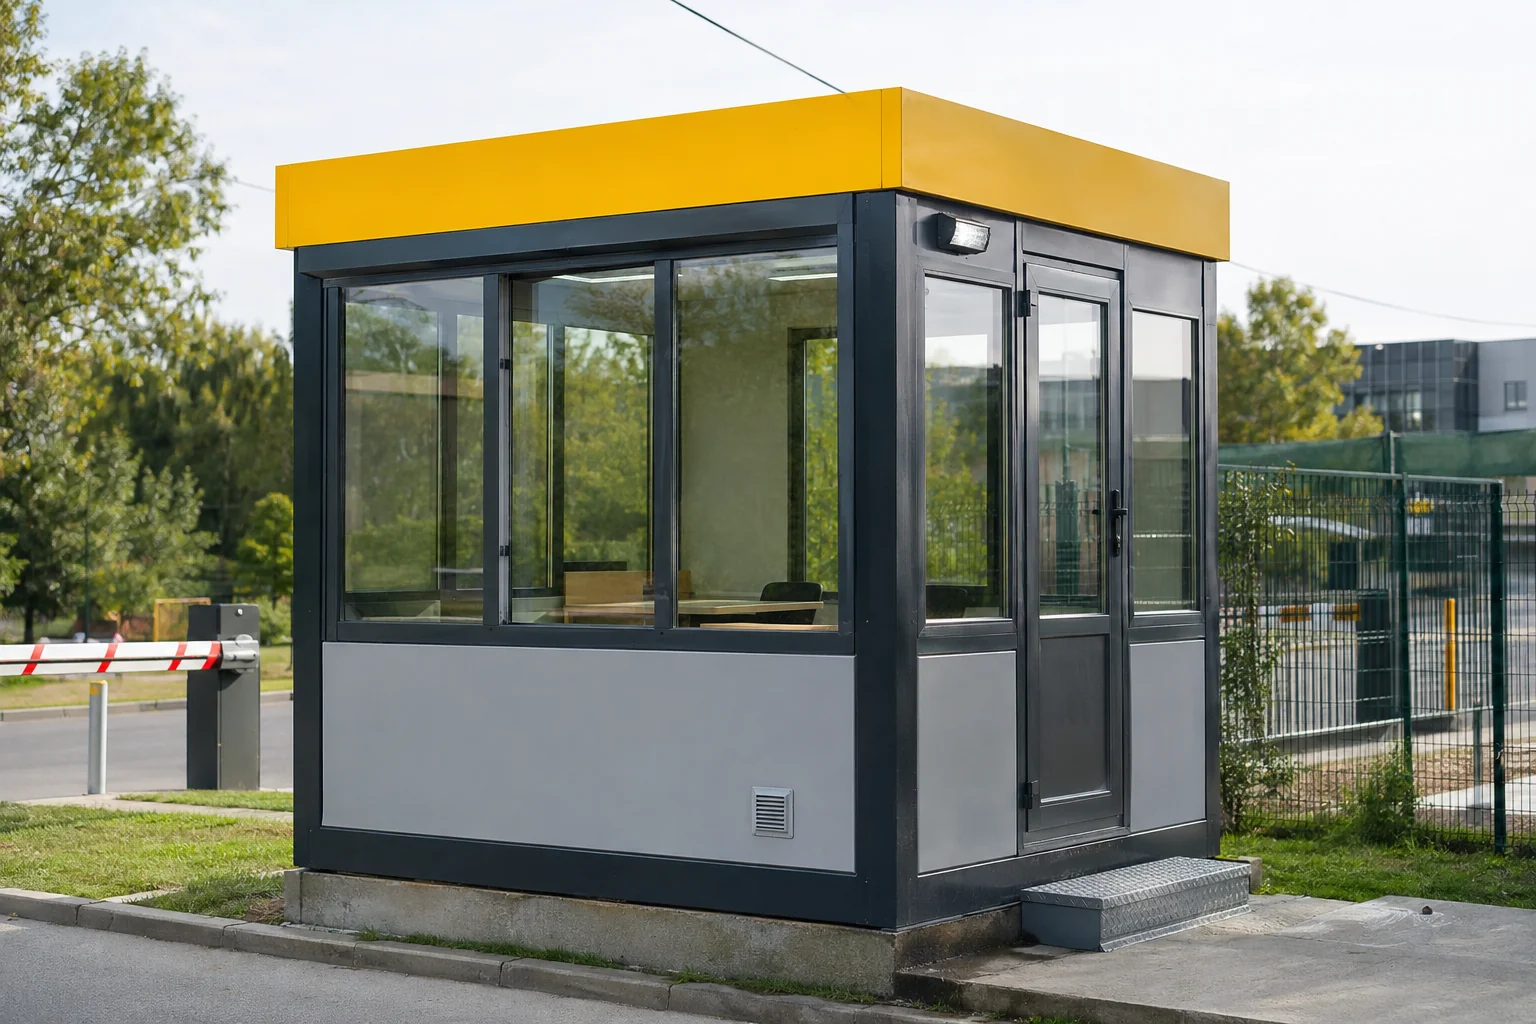
Security cabins help personnel observe their surroundings and manage controlled entry at facility gates. Wide-view glazing, a secure door, desk planning, lighting, power and climate-control infrastructure are coordinated for continuous operation. Sizes range from single-person checkpoints to cabins for shift teams.

  • 4 m²
  • 6 m²
  • 9 m²
Explore Product →

Let’s define the right solution together.

Share the function, capacity, site conditions and budget; we will shape the right standard or premium response.

Start Your Enquiry