An in-depth guide to climate envelope, thermal bridges, daylight, planning, ventilation, acoustics, verandas and maintenance for comfortable container homes. Rather than offering a quick product summary, this guide explains the relationships between use, site, logistics, comfort, maintenance and acceptance behind the decision. Each section defines the need, identifies a common risk and sets out a practical control and site scenario.
Dimensions, materials and price matter in modular construction, but none is sufficient alone. The same floor area can require a completely different plan, envelope and service strategy for another user or climate. Recommendations should therefore be verified by the qualified architectural, structural, fire, energy, electrical and mechanical teams responsible for the project.
Climate data is the starting point
Four-season comfort starts by defining envelope performance for winter temperatures, summer sun, humidity, prevailing wind and rainfall at the home’s location. Treat this not as an isolated specification line but as a decision within four-season comfort and sound design for container homes that affects budget, programme, user experience and continuity of operation. A useful review describes today’s requirement while making future capacity, maintenance access and real site routines visible. The first plan then becomes a shared reference between design, manufacture and use, allowing every party to work toward the same outcome rather than a different assumption.
Using the same panel, glazing and shading in every climate can cause winter heat loss, summer overheating or condensation. The issue is rarely visible in one quotation line; it emerges when plans, sections, materials, equipment and responsibility boundaries are read together. For climate data is the starting point, probability and consequence should be recorded separately, with safety and statutory matters passed to qualified project teams. Comparing the cost of prevention with the disruption of a later correction helps the client read whole-life value instead of first price alone and protects the operating brief from avoidable compromise.
Tell the manufacturer not just the city but also occupancy period, target indoor temperatures, orientation and preferred mechanical systems. Make the step measurable by identifying the decision owner, approval date, controlling drawing and acceptance method. A verbal expectation can be understood differently by client, factory and site teams. Even a concise decision record preserves revision history, identifies programme and cost consequences and makes proposals more fairly comparable. Technical content on a website is not a final project, and project-specific professional approvals remain essential before manufacture and installation proceed.
A dry sunny inland site and a humid coastal location need different vapour control, ventilation and façade protection even at the same floor area. The example shows that performance comes from relationships between components rather than one product feature. User routes, cleaning and maintenance access, power and water connections, weather exposure and future layout change should be tested through one operating scenario. When the desktop plan is checked against site photographs, a dimensioned survey and equipment data, buildability becomes visible earlier. That early review removes a significant proportion of expensive change that would otherwise occur after production has started.
Control points that make the decision measurable
A sound decision on climate data is the starting point needs three forms of evidence: data describing the need, approved information describing the response and a test or record verifying the result. If occupancy, shifts, climate or service period changes, the decision should be reviewed. A standard model is a strong starting point, but it is not a final answer until site levels, delivery route, fire and accessibility requirements, utility capacity and operating method are confirmed. Onur Konteyner comparison tables structure the first conversation; approved project information controls delivery.
Insulation continuity and thermal bridges
Comfort depends not on panel thickness alone but on continuous insulation across walls, roof, floor, corners, chassis, windows and doors. Treat this not as an isolated specification line but as a decision within four-season comfort and sound design for container homes that affects budget, programme, user experience and continuity of operation. A useful review describes today’s requirement while making future capacity, maintenance access and real site routines visible. The first plan then becomes a shared reference between design, manufacture and use, allowing every party to work toward the same outcome rather than a different assumption.
Steel that bridges inside and outside lowers surface temperature and can create condensation, energy loss and local discomfort. The issue is rarely visible in one quotation line; it emerges when plans, sections, materials, equipment and responsibility boundaries are read together. For insulation continuity and thermal bridges, probability and consequence should be recorded separately, with safety and statutory matters passed to qualified project teams. Comparing the cost of prevention with the disruption of a later correction helps the client read whole-life value instead of first price alone and protects the operating brief from avoidable compromise.
Review thermal-break layers, airtightness line, window installation and floor edge together in the construction details. Make the step measurable by identifying the decision owner, approval date, controlling drawing and acceptance method. A verbal expectation can be understood differently by client, factory and site teams. Even a concise decision record preserves revision history, identifies programme and cost consequences and makes proposals more fairly comparable. Technical content on a website is not a final project, and project-specific professional approvals remain essential before manufacture and installation proceed.
Even with well-insulated walls, weak window perimeters and floor edges create cold-surface discomfort and longer heating operation. The example shows that performance comes from relationships between components rather than one product feature. User routes, cleaning and maintenance access, power and water connections, weather exposure and future layout change should be tested through one operating scenario. When the desktop plan is checked against site photographs, a dimensioned survey and equipment data, buildability becomes visible earlier. That early review removes a significant proportion of expensive change that would otherwise occur after production has started.
Control points that make the decision measurable
A sound decision on insulation continuity and thermal bridges needs three forms of evidence: data describing the need, approved information describing the response and a test or record verifying the result. If occupancy, shifts, climate or service period changes, the decision should be reviewed. A standard model is a strong starting point, but it is not a final answer until site levels, delivery route, fire and accessibility requirements, utility capacity and operating method are confirmed. Onur Konteyner comparison tables structure the first conversation; approved project information controls delivery.
Orientation, daylight and summer sun
Window placement should be evaluated through daylight balance, privacy, furniture, natural ventilation and summer sun before view alone. Treat this not as an isolated specification line but as a decision within four-season comfort and sound design for container homes that affects budget, programme, user experience and continuity of operation. A useful review describes today’s requirement while making future capacity, maintenance access and real site routines visible. The first plan then becomes a shared reference between design, manufacture and use, allowing every party to work toward the same outcome rather than a different assumption.
Large unshaded west-facing glazing can cause overheating, glare and higher cooling demand. The issue is rarely visible in one quotation line; it emerges when plans, sections, materials, equipment and responsibility boundaries are read together. For orientation, daylight and summer sun, probability and consequence should be recorded separately, with safety and statutory matters passed to qualified project teams. Comparing the cost of prevention with the disruption of a later correction helps the client read whole-life value instead of first price alone and protects the operating brief from avoidable compromise.
Vary glazing ratios by orientation and make eaves, verandas, external shading and opening panels part of the plan. Make the step measurable by identifying the decision owner, approval date, controlling drawing and acceptance method. A verbal expectation can be understood differently by client, factory and site teams. Even a concise decision record preserves revision history, identifies programme and cost consequences and makes proposals more fairly comparable. Technical content on a website is not a final project, and project-specific professional approvals remain essential before manufacture and installation proceed.
A living room opening to a shared veranda through controlled wide glazing, with bedrooms facing a private side through smaller windows, creates balance. The example shows that performance comes from relationships between components rather than one product feature. User routes, cleaning and maintenance access, power and water connections, weather exposure and future layout change should be tested through one operating scenario. When the desktop plan is checked against site photographs, a dimensioned survey and equipment data, buildability becomes visible earlier. That early review removes a significant proportion of expensive change that would otherwise occur after production has started.
Control points that make the decision measurable
A sound decision on orientation, daylight and summer sun needs three forms of evidence: data describing the need, approved information describing the response and a test or record verifying the result. If occupancy, shifts, climate or service period changes, the decision should be reviewed. A standard model is a strong starting point, but it is not a final answer until site levels, delivery route, fire and accessibility requirements, utility capacity and operating method are confirmed. Onur Konteyner comparison tables structure the first conversation; approved project information controls delivery.
Functional planning and storage in compact space
A container-home plan should shorten daily routes instead of consuming area with corridors, resolving storage, furniture and door swings from the outset. Treat this not as an isolated specification line but as a decision within four-season comfort and sound design for container homes that affects budget, programme, user experience and continuity of operation. A useful review describes today’s requirement while making future capacity, maintenance access and real site routines visible. The first plan then becomes a shared reference between design, manufacture and use, allowing every party to work toward the same outcome rather than a different assumption.
Placing room labels without real furniture leads to conflicts between beds, wardrobes, tables, appliances and circulation clearances. The issue is rarely visible in one quotation line; it emerges when plans, sections, materials, equipment and responsibility boundaries are read together. For functional planning and storage in compact space, probability and consequence should be recorded separately, with safety and statutory matters passed to qualified project teams. Comparing the cost of prevention with the disruption of a later correction helps the client read whole-life value instead of first price alone and protects the operating brief from avoidable compromise.
Test the plan with scaled furniture and use scenarios, reserving concealed capacity for entrance storage, cleaning supplies and seasonal items. Make the step measurable by identifying the decision owner, approval date, controlling drawing and acceptance method. A verbal expectation can be understood differently by client, factory and site teams. Even a concise decision record preserves revision history, identifies programme and cost consequences and makes proposals more fairly comparable. Technical content on a website is not a final project, and project-specific professional approvals remain essential before manufacture and installation proceed.
In a 72 m² two-module home, grouping wet areas around one service spine can release a more efficient living area and two bedrooms. The example shows that performance comes from relationships between components rather than one product feature. User routes, cleaning and maintenance access, power and water connections, weather exposure and future layout change should be tested through one operating scenario. When the desktop plan is checked against site photographs, a dimensioned survey and equipment data, buildability becomes visible earlier. That early review removes a significant proportion of expensive change that would otherwise occur after production has started.
Control points that make the decision measurable
A sound decision on functional planning and storage in compact space needs three forms of evidence: data describing the need, approved information describing the response and a test or record verifying the result. If occupancy, shifts, climate or service period changes, the decision should be reviewed. A standard model is a strong starting point, but it is not a final answer until site levels, delivery route, fire and accessibility requirements, utility capacity and operating method are confirmed. Onur Konteyner comparison tables structure the first conversation; approved project information controls delivery.
Wet areas and the service spine
Grouping kitchen, bathroom and equipment around a service spine can reduce pipe runs, maintenance effort and connection complexity. Treat this not as an isolated specification line but as a decision within four-season comfort and sound design for container homes that affects budget, programme, user experience and continuity of operation. A useful review describes today’s requirement while making future capacity, maintenance access and real site routines visible. The first plan then becomes a shared reference between design, manufacture and use, allowing every party to work toward the same outcome rather than a different assumption.
Distributing services through inaccessible walls or resolving drains, ventilation and waterproofing late makes future intervention difficult. The issue is rarely visible in one quotation line; it emerges when plans, sections, materials, equipment and responsibility boundaries are read together. For wet areas and the service spine, probability and consequence should be recorded separately, with safety and statutory matters passed to qualified project teams. Comparing the cost of prevention with the disruption of a later correction helps the client read whole-life value instead of first price alone and protects the operating brief from avoidable compromise.
Show fresh and waste routes, valves, hot-water equipment, access panels and external connections on the same approved drawing as the architectural plan. Make the step measurable by identifying the decision owner, approval date, controlling drawing and acceptance method. A verbal expectation can be understood differently by client, factory and site teams. Even a concise decision record preserves revision history, identifies programme and cost consequences and makes proposals more fairly comparable. Technical content on a website is not a final project, and project-specific professional approvals remain essential before manufacture and installation proceed.
A back-to-back bathroom and kitchen is not mandatory, but short accessible services strengthen manufacturing and maintenance quality. The example shows that performance comes from relationships between components rather than one product feature. User routes, cleaning and maintenance access, power and water connections, weather exposure and future layout change should be tested through one operating scenario. When the desktop plan is checked against site photographs, a dimensioned survey and equipment data, buildability becomes visible earlier. That early review removes a significant proportion of expensive change that would otherwise occur after production has started.
Control points that make the decision measurable
A sound decision on wet areas and the service spine needs three forms of evidence: data describing the need, approved information describing the response and a test or record verifying the result. If occupancy, shifts, climate or service period changes, the decision should be reviewed. A standard model is a strong starting point, but it is not a final answer until site levels, delivery route, fire and accessibility requirements, utility capacity and operating method are confirmed. Onur Konteyner comparison tables structure the first conversation; approved project information controls delivery.
Ventilation, indoor air quality and acoustics
In compact rooms, humidity, odours, carbon dioxide and equipment noise are felt quickly, making opening windows, extract ventilation and quiet equipment important together. Treat this not as an isolated specification line but as a decision within four-season comfort and sound design for container homes that affects budget, programme, user experience and continuity of operation. A useful review describes today’s requirement while making future capacity, maintenance access and real site routines visible. The first plan then becomes a shared reference between design, manufacture and use, allowing every party to work toward the same outcome rather than a different assumption.
Relying only on opening windows may not provide consistent ventilation because of night security, weather, noise or user behaviour. The issue is rarely visible in one quotation line; it emerges when plans, sections, materials, equipment and responsibility boundaries are read together. For ventilation, indoor air quality and acoustics, probability and consequence should be recorded separately, with safety and statutory matters passed to qualified project teams. Comparing the cost of prevention with the disruption of a later correction helps the client read whole-life value instead of first price alone and protects the operating brief from avoidable compromise.
Coordinate kitchen and bathroom extract, fresh-air inlets, door transfer paths and indoor/outdoor air-conditioning units with acoustic targets. Make the step measurable by identifying the decision owner, approval date, controlling drawing and acceptance method. A verbal expectation can be understood differently by client, factory and site teams. Even a concise decision record preserves revision history, identifies programme and cost consequences and makes proposals more fairly comparable. Technical content on a website is not a final project, and project-specific professional approvals remain essential before manufacture and installation proceed.
Keeping bedrooms away from outdoor condensing units and bathroom fans supports lower background noise and better sleep. The example shows that performance comes from relationships between components rather than one product feature. User routes, cleaning and maintenance access, power and water connections, weather exposure and future layout change should be tested through one operating scenario. When the desktop plan is checked against site photographs, a dimensioned survey and equipment data, buildability becomes visible earlier. That early review removes a significant proportion of expensive change that would otherwise occur after production has started.
Control points that make the decision measurable
A sound decision on ventilation, indoor air quality and acoustics needs three forms of evidence: data describing the need, approved information describing the response and a test or record verifying the result. If occupancy, shifts, climate or service period changes, the decision should be reviewed. A standard model is a strong starting point, but it is not a final answer until site levels, delivery route, fire and accessibility requirements, utility capacity and operating method are confirmed. Onur Konteyner comparison tables structure the first conversation; approved project information controls delivery.
Façade, veranda and outdoor living
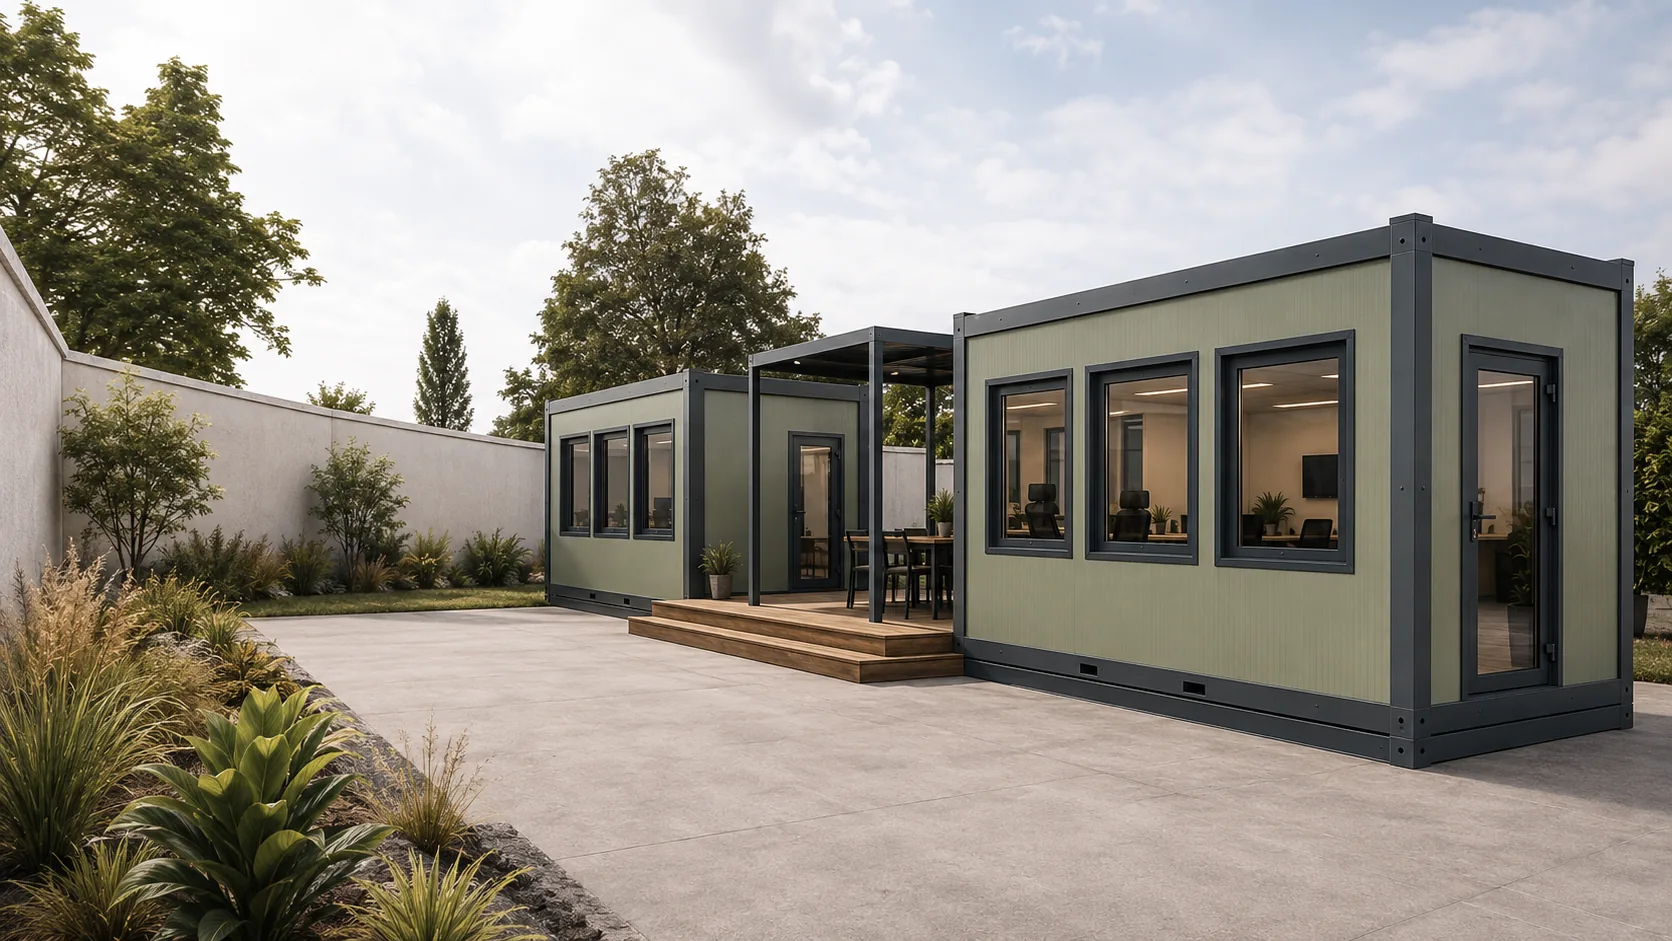
A veranda, eaves and entrance recess are not merely aesthetic; they provide rain protection, shading, transition storage and a stronger indoor-outdoor relationship. Treat this not as an isolated specification line but as a decision within four-season comfort and sound design for container homes that affects budget, programme, user experience and continuity of operation. A useful review describes today’s requirement while making future capacity, maintenance access and real site routines visible. The first plan then becomes a shared reference between design, manufacture and use, allowing every party to work toward the same outcome rather than a different assumption.
Treating external additions independently from structure, drainage and waterproofing can create leaks, deflection or difficult maintenance at junctions. The issue is rarely visible in one quotation line; it emerges when plans, sections, materials, equipment and responsibility boundaries are read together. For façade, veranda and outdoor living, probability and consequence should be recorded separately, with safety and statutory matters passed to qualified project teams. Comparing the cost of prevention with the disruption of a later correction helps the client read whole-life value instead of first price alone and protects the operating brief from avoidable compromise.
Design veranda foundations, roof drainage, thresholds, guarding, shading and exterior lighting alongside the primary module details. Make the step measurable by identifying the decision owner, approval date, controlling drawing and acceptance method. A verbal expectation can be understood differently by client, factory and site teams. Even a concise decision record preserves revision history, identifies programme and cost consequences and makes proposals more fairly comparable. Technical content on a website is not a final project, and project-specific professional approvals remain essential before manufacture and installation proceed.
A sheltered entrance recess reduces the feeling of opening straight into the living room, while a veranda extends the usable living zone seasonally. The example shows that performance comes from relationships between components rather than one product feature. User routes, cleaning and maintenance access, power and water connections, weather exposure and future layout change should be tested through one operating scenario. When the desktop plan is checked against site photographs, a dimensioned survey and equipment data, buildability becomes visible earlier. That early review removes a significant proportion of expensive change that would otherwise occur after production has started.
Control points that make the decision measurable
A sound decision on façade, veranda and outdoor living needs three forms of evidence: data describing the need, approved information describing the response and a test or record verifying the result. If occupancy, shifts, climate or service period changes, the decision should be reviewed. A standard model is a strong starting point, but it is not a final answer until site levels, delivery route, fire and accessibility requirements, utility capacity and operating method are confirmed. Onur Konteyner comparison tables structure the first conversation; approved project information controls delivery.
Approvals, quality control and service life
Although a container home can be produced quickly, land suitability, local permissions, structure, fire, energy and utilities must be confirmed for the project by qualified professionals. Treat this not as an isolated specification line but as a decision within four-season comfort and sound design for container homes that affects budget, programme, user experience and continuity of operation. A useful review describes today’s requirement while making future capacity, maintenance access and real site routines visible. The first plan then becomes a shared reference between design, manufacture and use, allowing every party to work toward the same outcome rather than a different assumption.
Treating a standard illustration as the final design creates mismatches when site levels, climate loads, connections or user needs differ. The issue is rarely visible in one quotation line; it emerges when plans, sections, materials, equipment and responsibility boundaries are read together. For approvals, quality control and service life, probability and consequence should be recorded separately, with safety and statutory matters passed to qualified project teams. Comparing the cost of prevention with the disruption of a later correction helps the client read whole-life value instead of first price alone and protects the operating brief from avoidable compromise.
Collect approved drawings, samples, manufacturing hold points, factory acceptance, installation records and the maintenance plan in one handover file. Make the step measurable by identifying the decision owner, approval date, controlling drawing and acceptance method. A verbal expectation can be understood differently by client, factory and site teams. Even a concise decision record preserves revision history, identifies programme and cost consequences and makes proposals more fairly comparable. Technical content on a website is not a final project, and project-specific professional approvals remain essential before manufacture and installation proceed.
Routine gutter cleaning, seal inspections, paint touch-ups and mechanical maintenance preserve envelope performance through small timely interventions. The example shows that performance comes from relationships between components rather than one product feature. User routes, cleaning and maintenance access, power and water connections, weather exposure and future layout change should be tested through one operating scenario. When the desktop plan is checked against site photographs, a dimensioned survey and equipment data, buildability becomes visible earlier. That early review removes a significant proportion of expensive change that would otherwise occur after production has started.
Control points that make the decision measurable
A sound decision on approvals, quality control and service life needs three forms of evidence: data describing the need, approved information describing the response and a test or record verifying the result. If occupancy, shifts, climate or service period changes, the decision should be reviewed. A standard model is a strong starting point, but it is not a final answer until site levels, delivery route, fire and accessibility requirements, utility capacity and operating method are confirmed. Onur Konteyner comparison tables structure the first conversation; approved project information controls delivery.
Conclusion: a clear brief, controlled decisions and strong handover
A successful response to four-season comfort and sound design for container homes begins by considering the need before the product name, whole-life value before first price and buildability before appearance. Modular speed becomes a genuine advantage when approved plans, a scope schedule, inspection records and tests form one delivery chain.
Frequently asked questions
Who is this guide for?
Four-Season Comfort and Sound Design for Container Homes is written to structure early decisions for clients, procurement teams, site managers, architects, project coordinators and operators. It does not replace final technical or statutory review.
What should I collect before requesting a proposal?
Bring occupancy, room and function schedules, service period, location, climate, site access, utilities, target date, quality expectations and available plans or photographs into one brief.
Which products are relevant?
The most directly related starting families are Container Homes, Metropol Container, Custom-Built Cabins. Final selection should follow capacity, logistics, architectural intent and the operating scenario.
Are website technical values suitable for ordering?
No. Tables support early technical discussion and comparison. Structural, fire, energy, electrical, mechanical, permissions and manufacturing values must be finalised through approved project information.
How should standard and premium packages be compared?
Translate service period, climate, comfort, visibility, acoustics, maintenance and brand expectations into written performance goals, then compare both packages against the same outcomes.