A comprehensive guide to briefs, module grids, acoustics, daylight, corporate façades, power and data, accessibility and growth in modular offices. Rather than offering a quick product summary, this guide explains the relationships between use, site, logistics, comfort, maintenance and acceptance behind the decision. Each section defines the need, identifies a common risk and sets out a practical control and site scenario.
Dimensions, materials and price matter in modular construction, but none is sufficient alone. The same floor area can require a completely different plan, envelope and service strategy for another user or climate. Recommendations should therefore be verified by the qualified architectural, structural, fire, energy, electrical and mechanical teams responsible for the project.
User profiles and the room schedule
A productive office container defines staff roles, visitor traffic, meeting patterns, privacy levels and everyday support needs before arranging desks. Treat this not as an isolated specification line but as a decision within office container design guide: productive, professional workplaces that affects budget, programme, user experience and continuity of operation. A useful review describes today’s requirement while making future capacity, maintenance access and real site routines visible. The first plan then becomes a shared reference between design, manufacture and use, allowing every party to work toward the same outcome rather than a different assumption.
Assuming one work pattern for everyone compresses conflicting needs such as calls, focused work, collaboration, archive and customer reception into one room. The issue is rarely visible in one quotation line; it emerges when plans, sections, materials, equipment and responsibility boundaries are read together. For user profiles and the room schedule, probability and consequence should be recorded separately, with safety and statutory matters passed to qualified project teams. Comparing the cost of prevention with the disruption of a later correction helps the client read whole-life value instead of first price alone and protects the operating brief from avoidable compromise.
Quantify user groups, simultaneous occupancy, meetings, storage, kitchen-WC needs and growth expectations in a concise room schedule. Make the step measurable by identifying the decision owner, approval date, controlling drawing and acceptance method. A verbal expectation can be understood differently by client, factory and site teams. Even a concise decision record preserves revision history, identifies programme and cost consequences and makes proposals more fairly comparable. Technical content on a website is not a final project, and project-specific professional approvals remain essential before manufacture and installation proceed.
A 21 m² unit can serve one open team, while 42 m² can separate reception, executive and meeting functions more comfortably. The example shows that performance comes from relationships between components rather than one product feature. User routes, cleaning and maintenance access, power and water connections, weather exposure and future layout change should be tested through one operating scenario. When the desktop plan is checked against site photographs, a dimensioned survey and equipment data, buildability becomes visible earlier. That early review removes a significant proportion of expensive change that would otherwise occur after production has started.
Control points that make the decision measurable
A sound decision on user profiles and the room schedule needs three forms of evidence: data describing the need, approved information describing the response and a test or record verifying the result. If occupancy, shifts, climate or service period changes, the decision should be reviewed. A standard model is a strong starting point, but it is not a final answer until site levels, delivery route, fire and accessibility requirements, utility capacity and operating method are confirmed. Onur Konteyner comparison tables structure the first conversation; approved project information controls delivery.
Module grid and circulation efficiency
In a modular office, structural bays, connection lines and standard openings can establish an orderly spatial rhythm rather than simply constrain the plan. Treat this not as an isolated specification line but as a decision within office container design guide: productive, professional workplaces that affects budget, programme, user experience and continuity of operation. A useful review describes today’s requirement while making future capacity, maintenance access and real site routines visible. The first plan then becomes a shared reference between design, manufacture and use, allowing every party to work toward the same outcome rather than a different assumption.
Adding circulation late creates door conflicts, narrow routes behind desks and unused strips along module joints. The issue is rarely visible in one quotation line; it emerges when plans, sections, materials, equipment and responsibility boundaries are read together. For module grid and circulation efficiency, probability and consequence should be recorded separately, with safety and statutory matters passed to qualified project teams. Comparing the cost of prevention with the disruption of a later correction helps the client read whole-life value instead of first price alone and protects the operating brief from avoidable compromise.
Test routes from entrance to reception, meetings, work areas, kitchen, WC and emergency exit on the same drawing as furniture. Make the step measurable by identifying the decision owner, approval date, controlling drawing and acceptance method. A verbal expectation can be understood differently by client, factory and site teams. Even a concise decision record preserves revision history, identifies programme and cost consequences and makes proposals more fairly comparable. Technical content on a website is not a final project, and project-specific professional approvals remain essential before manufacture and installation proceed.
A short central spine with work and support rooms on both sides can create a legible, flexible 84 m² office. The example shows that performance comes from relationships between components rather than one product feature. User routes, cleaning and maintenance access, power and water connections, weather exposure and future layout change should be tested through one operating scenario. When the desktop plan is checked against site photographs, a dimensioned survey and equipment data, buildability becomes visible earlier. That early review removes a significant proportion of expensive change that would otherwise occur after production has started.
Control points that make the decision measurable
A sound decision on module grid and circulation efficiency needs three forms of evidence: data describing the need, approved information describing the response and a test or record verifying the result. If occupancy, shifts, climate or service period changes, the decision should be reviewed. A standard model is a strong starting point, but it is not a final answer until site levels, delivery route, fire and accessibility requirements, utility capacity and operating method are confirmed. Onur Konteyner comparison tables structure the first conversation; approved project information controls delivery.
Acoustic comfort and speech privacy
Office acoustics arise from ceilings, floors, door gaps, mechanical equipment, furniture and user behaviour as much as wall build-ups. Treat this not as an isolated specification line but as a decision within office container design guide: productive, professional workplaces that affects budget, programme, user experience and continuity of operation. A useful review describes today’s requirement while making future capacity, maintenance access and real site routines visible. The first plan then becomes a shared reference between design, manufacture and use, allowing every party to work toward the same outcome rather than a different assumption.
In a compact room with hard reflective finishes, speech builds up, and a light partition alone will not provide privacy between meetings and open work. The issue is rarely visible in one quotation line; it emerges when plans, sections, materials, equipment and responsibility boundaries are read together. For acoustic comfort and speech privacy, probability and consequence should be recorded separately, with safety and statutory matters passed to qualified project teams. Comparing the cost of prevention with the disruption of a later correction helps the client read whole-life value instead of first price alone and protects the operating brief from avoidable compromise.
Zone noisy and quiet functions and select acoustic ceilings or walls, sealed doors and low-noise ventilation against a target performance. Make the step measurable by identifying the decision owner, approval date, controlling drawing and acceptance method. A verbal expectation can be understood differently by client, factory and site teams. Even a concise decision record preserves revision history, identifies programme and cost consequences and makes proposals more fairly comparable. Technical content on a website is not a final project, and project-specific professional approvals remain essential before manufacture and installation proceed.
Moving the meeting room away from kitchen and entrance, with storage or a short lobby between, creates an acoustic buffer without structural change. The example shows that performance comes from relationships between components rather than one product feature. User routes, cleaning and maintenance access, power and water connections, weather exposure and future layout change should be tested through one operating scenario. When the desktop plan is checked against site photographs, a dimensioned survey and equipment data, buildability becomes visible earlier. That early review removes a significant proportion of expensive change that would otherwise occur after production has started.
Control points that make the decision measurable
A sound decision on acoustic comfort and speech privacy needs three forms of evidence: data describing the need, approved information describing the response and a test or record verifying the result. If occupancy, shifts, climate or service period changes, the decision should be reviewed. A standard model is a strong starting point, but it is not a final answer until site levels, delivery route, fire and accessibility requirements, utility capacity and operating method are confirmed. Onur Konteyner comparison tables structure the first conversation; approved project information controls delivery.
Daylight, glare and thermal balance
Generous windows create a professional, open impression but must be balanced with screen glare, summer sun, privacy and furniture planning. Treat this not as an isolated specification line but as a decision within office container design guide: productive, professional workplaces that affects budget, programme, user experience and continuity of operation. A useful review describes today’s requirement while making future capacity, maintenance access and real site routines visible. The first plan then becomes a shared reference between design, manufacture and use, allowing every party to work toward the same outcome rather than a different assumption.
Facing screens directly toward windows or strong backlight increases visual strain, while uncontrolled glazing raises cooling demand. The issue is rarely visible in one quotation line; it emerges when plans, sections, materials, equipment and responsibility boundaries are read together. For daylight, glare and thermal balance, probability and consequence should be recorded separately, with safety and statutory matters passed to qualified project teams. Comparing the cost of prevention with the disruption of a later correction helps the client read whole-life value instead of first price alone and protects the operating brief from avoidable compromise.
Place desks perpendicular to windows and coordinate external shading, solar control, blinds and opening panels for each orientation. Make the step measurable by identifying the decision owner, approval date, controlling drawing and acceptance method. A verbal expectation can be understood differently by client, factory and site teams. Even a concise decision record preserves revision history, identifies programme and cost consequences and makes proposals more fairly comparable. Technical content on a website is not a final project, and project-specific professional approvals remain essential before manufacture and installation proceed.
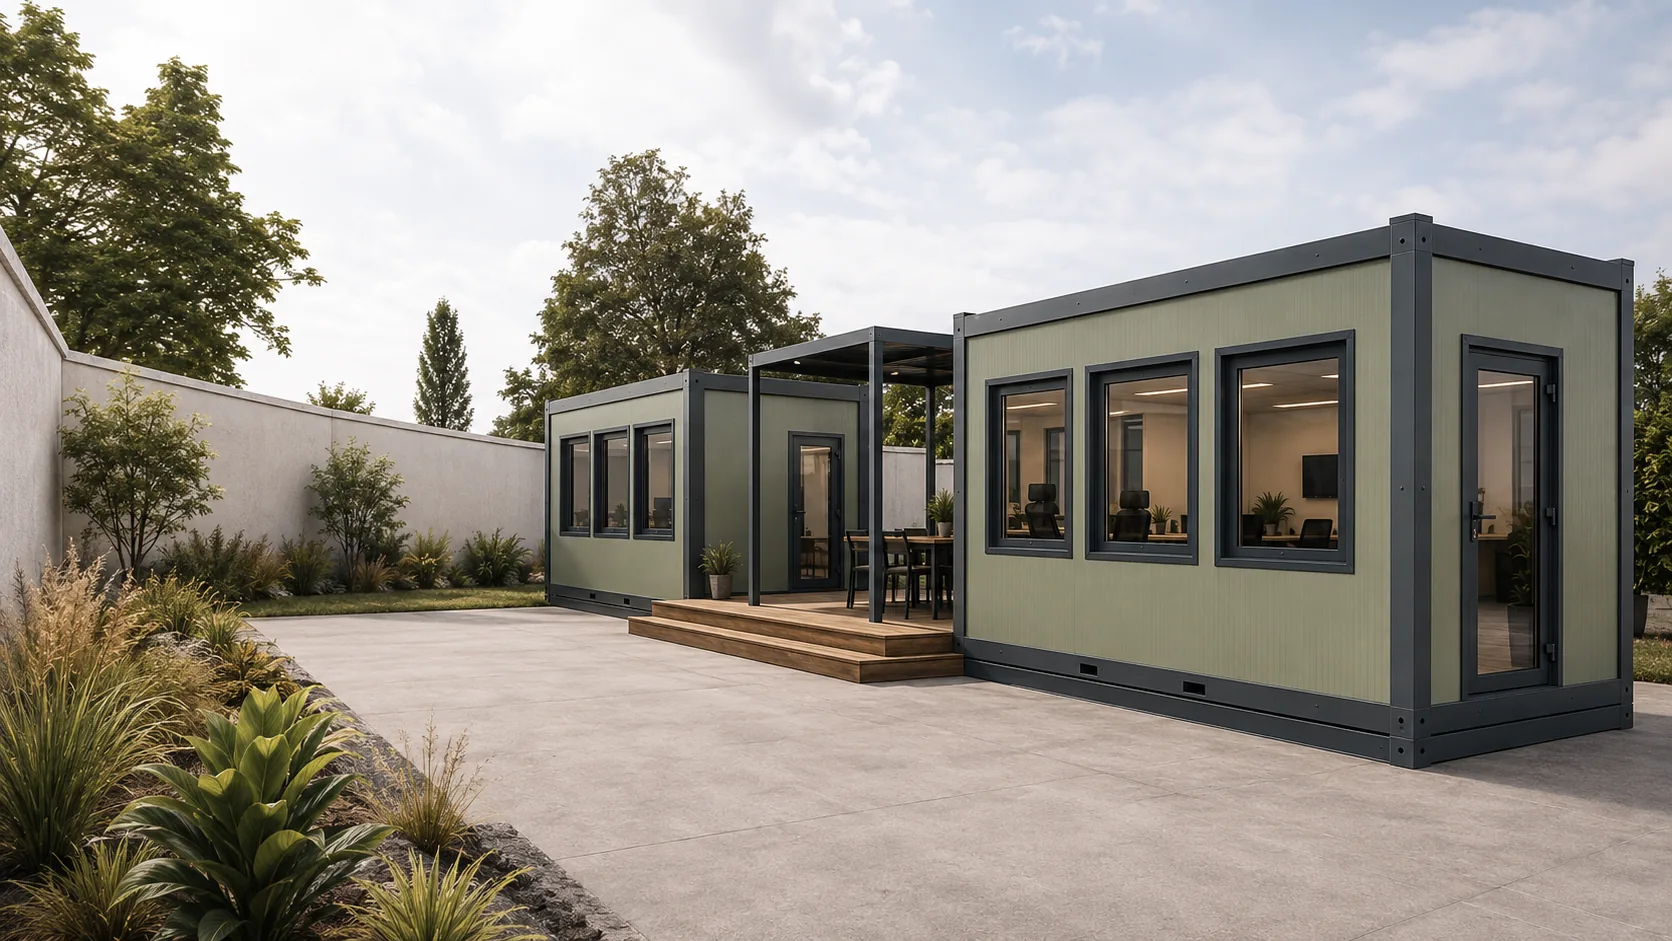
In a Metropol office, controlled wide glazing can highlight customer areas while archive, services and focus rooms occupy a more enclosed façade. The example shows that performance comes from relationships between components rather than one product feature. User routes, cleaning and maintenance access, power and water connections, weather exposure and future layout change should be tested through one operating scenario. When the desktop plan is checked against site photographs, a dimensioned survey and equipment data, buildability becomes visible earlier. That early review removes a significant proportion of expensive change that would otherwise occur after production has started.
Control points that make the decision measurable
A sound decision on daylight, glare and thermal balance needs three forms of evidence: data describing the need, approved information describing the response and a test or record verifying the result. If occupancy, shifts, climate or service period changes, the decision should be reviewed. A standard model is a strong starting point, but it is not a final answer until site levels, delivery route, fire and accessibility requirements, utility capacity and operating method are confirmed. Onur Konteyner comparison tables structure the first conversation; approved project information controls delivery.
Corporate façade and entrance experience
The office façade is the first point of contact that tells visitors the building is an organised and reliable workplace rather than a temporary afterthought. Treat this not as an isolated specification line but as a decision within office container design guide: productive, professional workplaces that affects budget, programme, user experience and continuity of operation. A useful review describes today’s requirement while making future capacity, maintenance access and real site routines visible. The first plan then becomes a shared reference between design, manufacture and use, allowing every party to work toward the same outcome rather than a different assumption.
Treating the logo as an oversized late-added sign disconnects wayfinding, night visibility, colour balance and façade maintenance. The issue is rarely visible in one quotation line; it emerges when plans, sections, materials, equipment and responsibility boundaries are read together. For corporate façade and entrance experience, probability and consequence should be recorded separately, with safety and statutory matters passed to qualified project teams. Comparing the cost of prevention with the disruption of a later correction helps the client read whole-life value instead of first price alone and protects the operating brief from avoidable compromise.
Design canopy, door, ramp, signage, lighting, security and visitor waiting as one arrival composition. Make the step measurable by identifying the decision owner, approval date, controlling drawing and acceptance method. A verbal expectation can be understood differently by client, factory and site teams. Even a concise decision record preserves revision history, identifies programme and cost consequences and makes proposals more fairly comparable. Technical content on a website is not a final project, and project-specific professional approvals remain essential before manufacture and installation proceed.
A timber-look entrance recess and a slender band in the brand colour can professionalise a light-grey modular façade without over-decoration. The example shows that performance comes from relationships between components rather than one product feature. User routes, cleaning and maintenance access, power and water connections, weather exposure and future layout change should be tested through one operating scenario. When the desktop plan is checked against site photographs, a dimensioned survey and equipment data, buildability becomes visible earlier. That early review removes a significant proportion of expensive change that would otherwise occur after production has started.
Control points that make the decision measurable
A sound decision on corporate façade and entrance experience needs three forms of evidence: data describing the need, approved information describing the response and a test or record verifying the result. If occupancy, shifts, climate or service period changes, the decision should be reviewed. A standard model is a strong starting point, but it is not a final answer until site levels, delivery route, fire and accessibility requirements, utility capacity and operating method are confirmed. Onur Konteyner comparison tables structure the first conversation; approved project information controls delivery.
Power, data and climate-control coordination
Power, data, lighting and air conditioning are not just equipment lists; they work with desk layouts, cable management, meeting technology and maintenance access. Treat this not as an isolated specification line but as a decision within office container design guide: productive, professional workplaces that affects budget, programme, user experience and continuity of operation. A useful review describes today’s requirement while making future capacity, maintenance access and real site routines visible. The first plan then becomes a shared reference between design, manufacture and use, allowing every party to work toward the same outcome rather than a different assumption.
An electrical plan detached from furniture leads to extension leads, exposed trunking, insufficient circuits and panels drilled after completion. The issue is rarely visible in one quotation line; it emerges when plans, sections, materials, equipment and responsibility boundaries are read together. For power, data and climate-control coordination, probability and consequence should be recorded separately, with safety and statutory matters passed to qualified project teams. Comparing the cost of prevention with the disruption of a later correction helps the client read whole-life value instead of first price alone and protects the operating brief from avoidable compromise.
Match desk and equipment loads, data points, wireless coverage, UPS needs, cooling load and outdoor-unit positions to the approved layout. Make the step measurable by identifying the decision owner, approval date, controlling drawing and acceptance method. A verbal expectation can be understood differently by client, factory and site teams. Even a concise decision record preserves revision history, identifies programme and cost consequences and makes proposals more fairly comparable. Technical content on a website is not a final project, and project-specific professional approvals remain essential before manufacture and installation proceed.
Preparing meeting displays, floor or wall power and camera angles during manufacture reduces visible cabling and rework after handover. The example shows that performance comes from relationships between components rather than one product feature. User routes, cleaning and maintenance access, power and water connections, weather exposure and future layout change should be tested through one operating scenario. When the desktop plan is checked against site photographs, a dimensioned survey and equipment data, buildability becomes visible earlier. That early review removes a significant proportion of expensive change that would otherwise occur after production has started.
Control points that make the decision measurable
A sound decision on power, data and climate-control coordination needs three forms of evidence: data describing the need, approved information describing the response and a test or record verifying the result. If occupancy, shifts, climate or service period changes, the decision should be reviewed. A standard model is a strong starting point, but it is not a final answer until site levels, delivery route, fire and accessibility requirements, utility capacity and operating method are confirmed. Onur Konteyner comparison tables structure the first conversation; approved project information controls delivery.
Ergonomics, accessibility and daily use
A good office is made of desks, chairs, routes, doors, ramps, WCs and storage that are comfortable to use, not merely able to fit. Treat this not as an isolated specification line but as a decision within office container design guide: productive, professional workplaces that affects budget, programme, user experience and continuity of operation. A useful review describes today’s requirement while making future capacity, maintenance access and real site routines visible. The first plan then becomes a shared reference between design, manufacture and use, allowing every party to work toward the same outcome rather than a different assumption.
A narrow entrance, high threshold, hidden switch or furniture blocking wheelchair turning reduces everyday independence. The issue is rarely visible in one quotation line; it emerges when plans, sections, materials, equipment and responsibility boundaries are read together. For ergonomics, accessibility and daily use, probability and consequence should be recorded separately, with safety and statutory matters passed to qualified project teams. Comparing the cost of prevention with the disruption of a later correction helps the client read whole-life value instead of first price alone and protects the operating brief from avoidable compromise.
Verify clear door widths, thresholds, ramp gradients, turning areas, desk access and control heights for diverse users. Make the step measurable by identifying the decision owner, approval date, controlling drawing and acceptance method. A verbal expectation can be understood differently by client, factory and site teams. Even a concise decision record preserves revision history, identifies programme and cost consequences and makes proposals more fairly comparable. Technical content on a website is not a final project, and project-specific professional approvals remain essential before manufacture and installation proceed.
When the accessible route is a natural part of the main entrance, visitor experience improves and improvised later ramps are avoided. The example shows that performance comes from relationships between components rather than one product feature. User routes, cleaning and maintenance access, power and water connections, weather exposure and future layout change should be tested through one operating scenario. When the desktop plan is checked against site photographs, a dimensioned survey and equipment data, buildability becomes visible earlier. That early review removes a significant proportion of expensive change that would otherwise occur after production has started.
Control points that make the decision measurable
A sound decision on ergonomics, accessibility and daily use needs three forms of evidence: data describing the need, approved information describing the response and a test or record verifying the result. If occupancy, shifts, climate or service period changes, the decision should be reviewed. A standard model is a strong starting point, but it is not a final answer until site levels, delivery route, fire and accessibility requirements, utility capacity and operating method are confirmed. Onur Konteyner comparison tables structure the first conversation; approved project information controls delivery.
Growth, subdivision and relocation
The long-term value of a modular office grows when it can accept new modules, adapt internal partitions or be reused at another site. Treat this not as an isolated specification line but as a decision within office container design guide: productive, professional workplaces that affects budget, programme, user experience and continuity of operation. A useful review describes today’s requirement while making future capacity, maintenance access and real site routines visible. The first plan then becomes a shared reference between design, manufacture and use, allowing every party to work toward the same outcome rather than a different assumption.
Designing every wall as fixed, leaving no utility reserve and closing vehicle access makes future change expensive and disruptive. The issue is rarely visible in one quotation line; it emerges when plans, sections, materials, equipment and responsibility boundaries are read together. For growth, subdivision and relocation, probability and consequence should be recorded separately, with safety and statutory matters passed to qualified project teams. Comparing the cost of prevention with the disruption of a later correction helps the client read whole-life value instead of first price alone and protects the operating brief from avoidable compromise.
Define a future connection face, spare electrical capacity, empty data routes and demountable partitions in the first design. Make the step measurable by identifying the decision owner, approval date, controlling drawing and acceptance method. A verbal expectation can be understood differently by client, factory and site teams. Even a concise decision record preserves revision history, identifies programme and cost consequences and makes proposals more fairly comparable. Technical content on a website is not a final project, and project-specific professional approvals remain essential before manufacture and installation proceed.
A 42 m² starter office can become a meeting and management wing when its future connection bay is kept clear. The example shows that performance comes from relationships between components rather than one product feature. User routes, cleaning and maintenance access, power and water connections, weather exposure and future layout change should be tested through one operating scenario. When the desktop plan is checked against site photographs, a dimensioned survey and equipment data, buildability becomes visible earlier. That early review removes a significant proportion of expensive change that would otherwise occur after production has started.
Control points that make the decision measurable
A sound decision on growth, subdivision and relocation needs three forms of evidence: data describing the need, approved information describing the response and a test or record verifying the result. If occupancy, shifts, climate or service period changes, the decision should be reviewed. A standard model is a strong starting point, but it is not a final answer until site levels, delivery route, fire and accessibility requirements, utility capacity and operating method are confirmed. Onur Konteyner comparison tables structure the first conversation; approved project information controls delivery.
Conclusion: a clear brief, controlled decisions and strong handover
A successful response to office container design guide: productive, professional workplaces begins by considering the need before the product name, whole-life value before first price and buildability before appearance. Modular speed becomes a genuine advantage when approved plans, a scope schedule, inspection records and tests form one delivery chain.
Frequently asked questions
Who is this guide for?
Office Container Design Guide: Productive, Professional Workplaces is written to structure early decisions for clients, procurement teams, site managers, architects, project coordinators and operators. It does not replace final technical or statutory review.
What should I collect before requesting a proposal?
Bring occupancy, room and function schedules, service period, location, climate, site access, utilities, target date, quality expectations and available plans or photographs into one brief.
Which products are relevant?
The most directly related starting families are Office Container, Metropol Container, Monoblock Container. Final selection should follow capacity, logistics, architectural intent and the operating scenario.
Are website technical values suitable for ordering?
No. Tables support early technical discussion and comparison. Structural, fire, energy, electrical, mechanical, permissions and manufacturing values must be finalised through approved project information.
How should standard and premium packages be compared?
Translate service period, climate, comfort, visibility, acoustics, maintenance and brand expectations into written performance goals, then compare both packages against the same outcomes.