A guide comparing panel, Metropol, security, wet-area and custom cabins through visibility, access control, ergonomics, climate, equipment integration and brand identity. Rather than offering a quick product summary, this guide explains the relationships between use, site, logistics, comfort, maintenance and acceptance behind the decision. Each section defines the need, identifies a common risk and sets out a practical control and site scenario.
Dimensions, materials and price matter in modular construction, but none is sufficient alone. The same floor area can require a completely different plan, envelope and service strategy for another user or climate. Recommendations should therefore be verified by the qualified architectural, structural, fire, energy, electrical and mechanical teams responsible for the project.
Define the duty scenario first
The right cabin is defined by occupancy, shift length, sightlines, visitor contact, equipment, storage, WC needs and exposure to weather. Treat this not as an isolated specification line but as a decision within security and custom cabin selection guide that affects budget, programme, user experience and continuity of operation. A useful review describes today’s requirement while making future capacity, maintenance access and real site routines visible. The first plan then becomes a shared reference between design, manufacture and use, allowing every party to work toward the same outcome rather than a different assumption.
Classifying cabins only as four, six or nine square metres hides how desks, chairs, barrier controls and door swings affect real workspace. The issue is rarely visible in one quotation line; it emerges when plans, sections, materials, equipment and responsibility boundaries are read together. For define the duty scenario first, probability and consequence should be recorded separately, with safety and statutory matters passed to qualified project teams. Comparing the cost of prevention with the disruption of a later correction helps the client read whole-life value instead of first price alone and protects the operating brief from avoidable compromise.
Write the duty sequence and map seeing arrivals, speaking, checking identity, operating barriers, recording and taking breaks into the plan. Make the step measurable by identifying the decision owner, approval date, controlling drawing and acceptance method. A verbal expectation can be understood differently by client, factory and site teams. Even a concise decision record preserves revision history, identifies programme and cost consequences and makes proposals more fairly comparable. Technical content on a website is not a final project, and project-specific professional approvals remain essential before manufacture and installation proceed.
A daytime single-person reception cabin and a two-shift security cabin may look similar in size but require different equipment, sightlines and comfort. The example shows that performance comes from relationships between components rather than one product feature. User routes, cleaning and maintenance access, power and water connections, weather exposure and future layout change should be tested through one operating scenario. When the desktop plan is checked against site photographs, a dimensioned survey and equipment data, buildability becomes visible earlier. That early review removes a significant proportion of expensive change that would otherwise occur after production has started.
Control points that make the decision measurable
A sound decision on define the duty scenario first needs three forms of evidence: data describing the need, approved information describing the response and a test or record verifying the result. If occupancy, shifts, climate or service period changes, the decision should be reviewed. A standard model is a strong starting point, but it is not a final answer until site levels, delivery route, fire and accessibility requirements, utility capacity and operating method are confirmed. Onur Konteyner comparison tables structure the first conversation; approved project information controls delivery.
Panel cabin: efficient and rapid
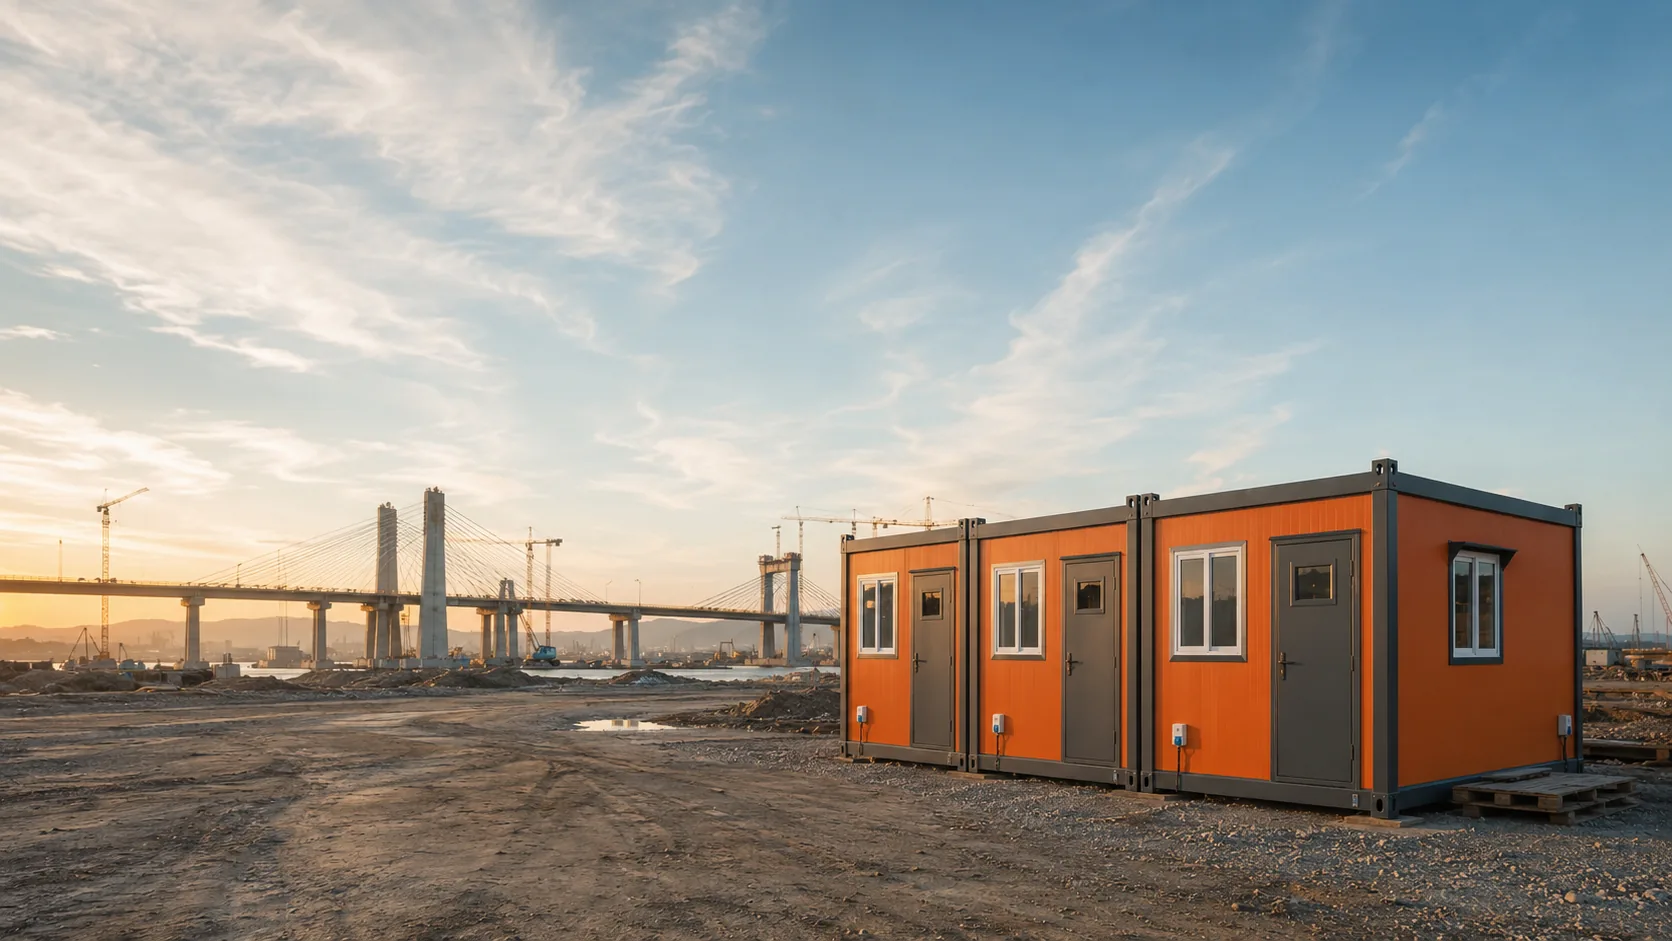
A panel cabin uses a straightforward insulated lightweight-steel system to provide a fast core solution for reception, ticketing, field office, store or control-point uses. Treat this not as an isolated specification line but as a decision within security and custom cabin selection guide that affects budget, programme, user experience and continuity of operation. A useful review describes today’s requirement while making future capacity, maintenance access and real site routines visible. The first plan then becomes a shared reference between design, manufacture and use, allowing every party to work toward the same outcome rather than a different assumption.
Reducing windows, flooring or electrical equipment below the duty requirement in pursuit of economy weakens comfort and durability. The issue is rarely visible in one quotation line; it emerges when plans, sections, materials, equipment and responsibility boundaries are read together. For panel cabin: efficient and rapid, probability and consequence should be recorded separately, with safety and statutory matters passed to qualified project teams. Comparing the cost of prevention with the disruption of a later correction helps the client read whole-life value instead of first price alone and protects the operating brief from avoidable compromise.
Evaluate the standard package against shift length, climate, visitor volume and cleaning intensity, adding only genuinely necessary options. Make the step measurable by identifying the decision owner, approval date, controlling drawing and acceptance method. A verbal expectation can be understood differently by client, factory and site teams. Even a concise decision record preserves revision history, identifies programme and cost consequences and makes proposals more fairly comparable. Technical content on a website is not a final project, and project-specific professional approvals remain essential before manufacture and installation proceed.
A short-term ticket booth prioritises a service window, while a permanent field office needs desk space, power, data and climate control. The example shows that performance comes from relationships between components rather than one product feature. User routes, cleaning and maintenance access, power and water connections, weather exposure and future layout change should be tested through one operating scenario. When the desktop plan is checked against site photographs, a dimensioned survey and equipment data, buildability becomes visible earlier. That early review removes a significant proportion of expensive change that would otherwise occur after production has started.
Control points that make the decision measurable
A sound decision on panel cabin: efficient and rapid needs three forms of evidence: data describing the need, approved information describing the response and a test or record verifying the result. If occupancy, shifts, climate or service period changes, the decision should be reviewed. A standard model is a strong starting point, but it is not a final answer until site levels, delivery route, fire and accessibility requirements, utility capacity and operating method are confirmed. Onur Konteyner comparison tables structure the first conversation; approved project information controls delivery.
Metropol cabin: visibility and brand value
A Metropol cabin uses panoramic glazing, architectural cladding, a refined canopy and tailored lighting to turn an entrance into a professional touchpoint. Treat this not as an isolated specification line but as a decision within security and custom cabin selection guide that affects budget, programme, user experience and continuity of operation. A useful review describes today’s requirement while making future capacity, maintenance access and real site routines visible. The first plan then becomes a shared reference between design, manufacture and use, allowing every party to work toward the same outcome rather than a different assumption.
Increasing glazing only for visibility can create solar gain, privacy, security, reflection and screen-legibility problems. The issue is rarely visible in one quotation line; it emerges when plans, sections, materials, equipment and responsibility boundaries are read together. For metropol cabin: visibility and brand value, probability and consequence should be recorded separately, with safety and statutory matters passed to qualified project teams. Comparing the cost of prevention with the disruption of a later correction helps the client read whole-life value instead of first price alone and protects the operating brief from avoidable compromise.
Prioritise sightlines and balance glass type, shading, solid lower panels, night lighting and brand elements together. Make the step measurable by identifying the decision owner, approval date, controlling drawing and acceptance method. A verbal expectation can be understood differently by client, factory and site teams. Even a concise decision record preserves revision history, identifies programme and cost consequences and makes proposals more fairly comparable. Technical content on a website is not a final project, and project-specific professional approvals remain essential before manufacture and installation proceed.
Valet points, campus reception and high-profile facility gates are uses where a small cabin can lift the perceived quality of the entire site. The example shows that performance comes from relationships between components rather than one product feature. User routes, cleaning and maintenance access, power and water connections, weather exposure and future layout change should be tested through one operating scenario. When the desktop plan is checked against site photographs, a dimensioned survey and equipment data, buildability becomes visible earlier. That early review removes a significant proportion of expensive change that would otherwise occur after production has started.
Control points that make the decision measurable
A sound decision on metropol cabin: visibility and brand value needs three forms of evidence: data describing the need, approved information describing the response and a test or record verifying the result. If occupancy, shifts, climate or service period changes, the decision should be reviewed. A standard model is a strong starting point, but it is not a final answer until site levels, delivery route, fire and accessibility requirements, utility capacity and operating method are confirmed. Onur Konteyner comparison tables structure the first conversation; approved project information controls delivery.
Sightlines and controlled access in security cabins
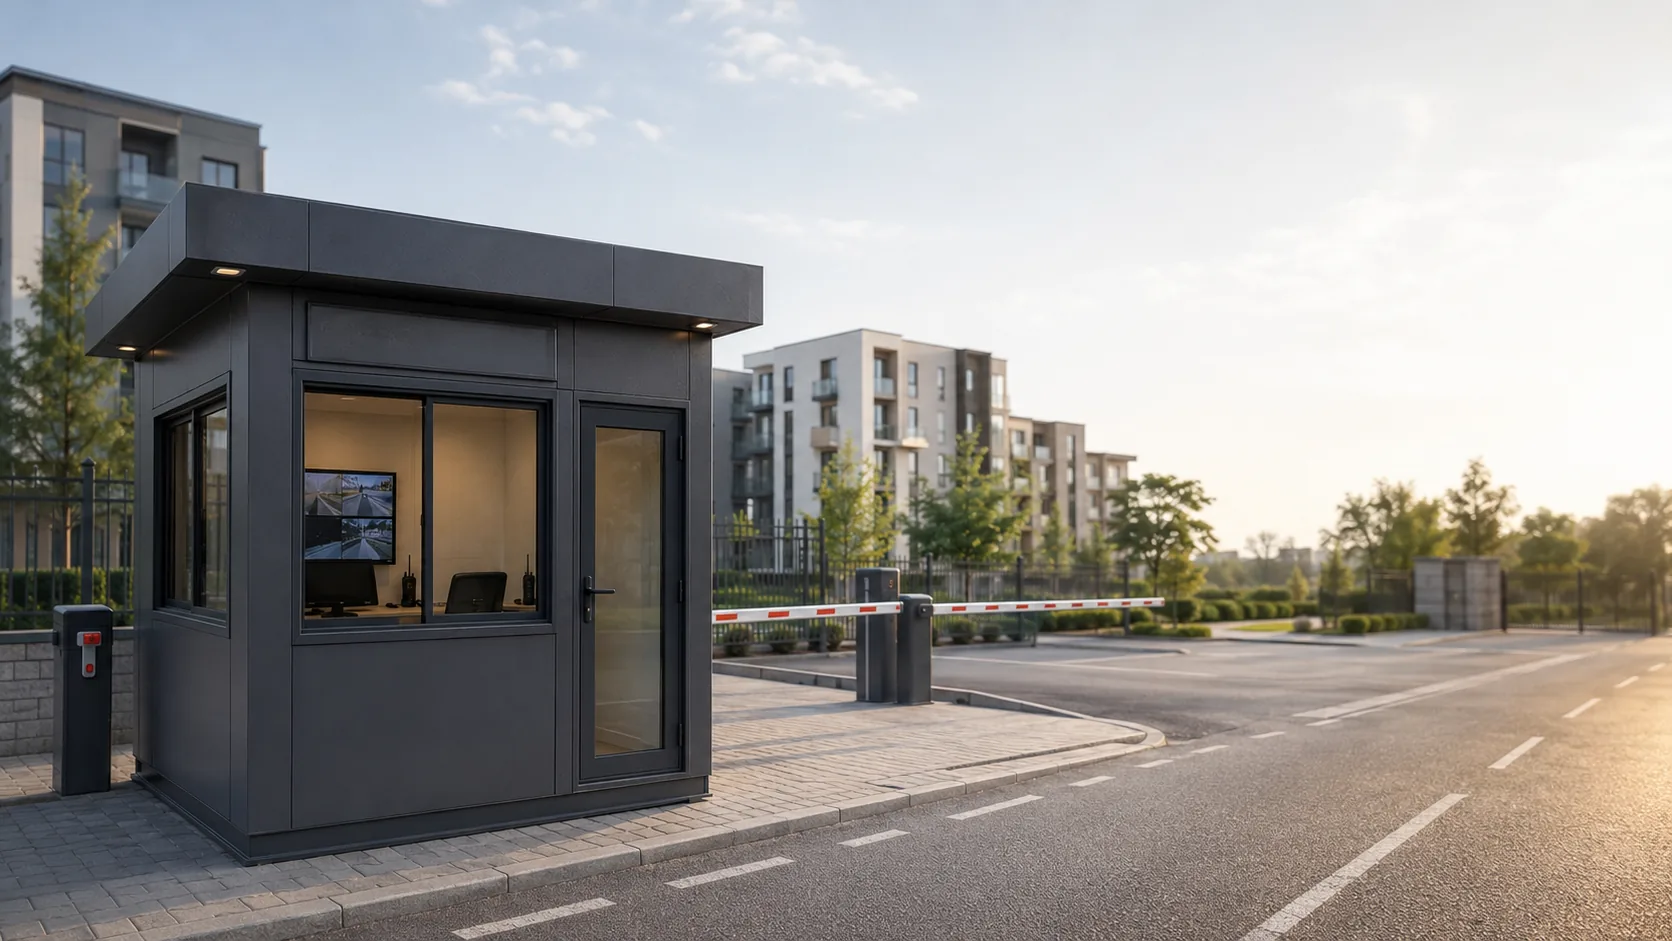
A security cabin should see vehicles and pedestrians early and let staff operate barriers, turnstiles, intercoms, cameras and records safely from the workstation. Treat this not as an isolated specification line but as a decision within security and custom cabin selection guide that affects budget, programme, user experience and continuity of operation. A useful review describes today’s requirement while making future capacity, maintenance access and real site routines visible. The first plan then becomes a shared reference between design, manufacture and use, allowing every party to work toward the same outcome rather than a different assumption.
Blind spots, wrong-way doors, screen reflections or reaching toward barrier controls create unnecessary movement and security gaps. The issue is rarely visible in one quotation line; it emerges when plans, sections, materials, equipment and responsibility boundaries are read together. For sightlines and controlled access in security cabins, probability and consequence should be recorded separately, with safety and statutory matters passed to qualified project teams. Comparing the cost of prevention with the disruption of a later correction helps the client read whole-life value instead of first price alone and protects the operating brief from avoidable compromise.
Draw sight cones and test desk height, monitor angle, controls, document transfer and emergency exit with real equipment dimensions. Make the step measurable by identifying the decision owner, approval date, controlling drawing and acceptance method. A verbal expectation can be understood differently by client, factory and site teams. Even a concise decision record preserves revision history, identifies programme and cost consequences and makes proposals more fairly comparable. Technical content on a website is not a final project, and project-specific professional approvals remain essential before manufacture and installation proceed.
A 4 m² three-way-view cabin may suit one lane, while a busy gate may need 6 or 9 m² for two staff and equipment storage. The example shows that performance comes from relationships between components rather than one product feature. User routes, cleaning and maintenance access, power and water connections, weather exposure and future layout change should be tested through one operating scenario. When the desktop plan is checked against site photographs, a dimensioned survey and equipment data, buildability becomes visible earlier. That early review removes a significant proportion of expensive change that would otherwise occur after production has started.
Control points that make the decision measurable
A sound decision on sightlines and controlled access in security cabins needs three forms of evidence: data describing the need, approved information describing the response and a test or record verifying the result. If occupancy, shifts, climate or service period changes, the decision should be reviewed. A standard model is a strong starting point, but it is not a final answer until site levels, delivery route, fire and accessibility requirements, utility capacity and operating method are confirmed. Onur Konteyner comparison tables structure the first conversation; approved project information controls delivery.
Wet-area and specialist cabins
Toilet-shower and specialist cabins carry detail beyond a standard workplace, such as drainage, waterproofing, ventilation, service windows or dedicated equipment. Treat this not as an isolated specification line but as a decision within security and custom cabin selection guide that affects budget, programme, user experience and continuity of operation. A useful review describes today’s requirement while making future capacity, maintenance access and real site routines visible. The first plan then becomes a shared reference between design, manufacture and use, allowing every party to work toward the same outcome rather than a different assumption.
Adding specialist functions after a standard shell creates service conflicts, poor maintenance access, weak ergonomics and untidy façade additions. The issue is rarely visible in one quotation line; it emerges when plans, sections, materials, equipment and responsibility boundaries are read together. For wet-area and specialist cabins, probability and consequence should be recorded separately, with safety and statutory matters passed to qualified project teams. Comparing the cost of prevention with the disruption of a later correction helps the client read whole-life value instead of first price alone and protects the operating brief from avoidable compromise.
Make the function an initial design input and bring equipment data, connection loads, user flow, cleaning and maintenance into production drawings. Make the step measurable by identifying the decision owner, approval date, controlling drawing and acceptance method. A verbal expectation can be understood differently by client, factory and site teams. Even a concise decision record preserves revision history, identifies programme and cost consequences and makes proposals more fairly comparable. Technical content on a website is not a final project, and project-specific professional approvals remain essential before manufacture and installation proceed.
A sales booth, weighbridge cabin or compact laboratory may start from a standard size and develop with bespoke counters, ventilation and safety equipment. The example shows that performance comes from relationships between components rather than one product feature. User routes, cleaning and maintenance access, power and water connections, weather exposure and future layout change should be tested through one operating scenario. When the desktop plan is checked against site photographs, a dimensioned survey and equipment data, buildability becomes visible earlier. That early review removes a significant proportion of expensive change that would otherwise occur after production has started.
Control points that make the decision measurable
A sound decision on wet-area and specialist cabins needs three forms of evidence: data describing the need, approved information describing the response and a test or record verifying the result. If occupancy, shifts, climate or service period changes, the decision should be reviewed. A standard model is a strong starting point, but it is not a final answer until site levels, delivery route, fire and accessibility requirements, utility capacity and operating method are confirmed. Onur Konteyner comparison tables structure the first conversation; approved project information controls delivery.
Integrating barriers, turnstiles, cameras and data
A cabin is not an isolated box but the centre of a controlled-access system linking site cabling, power, data, cameras, intercoms and physical barriers. Treat this not as an isolated specification line but as a decision within security and custom cabin selection guide that affects budget, programme, user experience and continuity of operation. A useful review describes today’s requirement while making future capacity, maintenance access and real site routines visible. The first plan then becomes a shared reference between design, manufacture and use, allowing every party to work toward the same outcome rather than a different assumption.
Deciding cable entries and device positions after manufacture leads to penetrations that compromise sealing, exposed trunking and operational downtime. The issue is rarely visible in one quotation line; it emerges when plans, sections, materials, equipment and responsibility boundaries are read together. For integrating barriers, turnstiles, cameras and data, probability and consequence should be recorded separately, with safety and statutory matters passed to qualified project teams. Comparing the cost of prevention with the disruption of a later correction helps the client read whole-life value instead of first price alone and protects the operating brief from avoidable compromise.
Show every device’s power and data load, cable route, board capacity, earthing, UPS need and spare conduits on a coordination diagram. Make the step measurable by identifying the decision owner, approval date, controlling drawing and acceptance method. A verbal expectation can be understood differently by client, factory and site teams. Even a concise decision record preserves revision history, identifies programme and cost consequences and makes proposals more fairly comparable. Technical content on a website is not a final project, and project-specific professional approvals remain essential before manufacture and installation proceed.
Combining barrier controls, number-plate recognition, visitor screen and turnstile signals in one under-desk technical panel simplifies maintenance. The example shows that performance comes from relationships between components rather than one product feature. User routes, cleaning and maintenance access, power and water connections, weather exposure and future layout change should be tested through one operating scenario. When the desktop plan is checked against site photographs, a dimensioned survey and equipment data, buildability becomes visible earlier. That early review removes a significant proportion of expensive change that would otherwise occur after production has started.
Control points that make the decision measurable
A sound decision on integrating barriers, turnstiles, cameras and data needs three forms of evidence: data describing the need, approved information describing the response and a test or record verifying the result. If occupancy, shifts, climate or service period changes, the decision should be reviewed. A standard model is a strong starting point, but it is not a final answer until site levels, delivery route, fire and accessibility requirements, utility capacity and operating method are confirmed. Onur Konteyner comparison tables structure the first conversation; approved project information controls delivery.
Shift comfort and ergonomics
A long shift in a compact cabin requires chair clearance, desk depth, sight height, solar control, fresh air, heating and cooling and personal storage. Treat this not as an isolated specification line but as a decision within security and custom cabin selection guide that affects budget, programme, user experience and continuity of operation. A useful review describes today’s requirement while making future capacity, maintenance access and real site routines visible. The first plan then becomes a shared reference between design, manufacture and use, allowing every party to work toward the same outcome rather than a different assumption.
Directing air conditioning at staff, blocking an opening window with monitors or swinging the door into the chair zone causes daily discomfort. The issue is rarely visible in one quotation line; it emerges when plans, sections, materials, equipment and responsibility boundaries are read together. For shift comfort and ergonomics, probability and consequence should be recorded separately, with safety and statutory matters passed to qualified project teams. Comparing the cost of prevention with the disruption of a later correction helps the client read whole-life value instead of first price alone and protects the operating brief from avoidable compromise.
Consider the cabin in three dimensions with real chairs, screens and equipment, checking seasonal sun, night reflections and continuity during maintenance. Make the step measurable by identifying the decision owner, approval date, controlling drawing and acceptance method. A verbal expectation can be understood differently by client, factory and site teams. Even a concise decision record preserves revision history, identifies programme and cost consequences and makes proposals more fairly comparable. Technical content on a website is not a final project, and project-specific professional approvals remain essential before manufacture and installation proceed.
In a 6 m² security cabin, an L-shaped desk, rear storage and side service panel can separate staff movement from technical access. The example shows that performance comes from relationships between components rather than one product feature. User routes, cleaning and maintenance access, power and water connections, weather exposure and future layout change should be tested through one operating scenario. When the desktop plan is checked against site photographs, a dimensioned survey and equipment data, buildability becomes visible earlier. That early review removes a significant proportion of expensive change that would otherwise occur after production has started.
Control points that make the decision measurable
A sound decision on shift comfort and ergonomics needs three forms of evidence: data describing the need, approved information describing the response and a test or record verifying the result. If occupancy, shifts, climate or service period changes, the decision should be reviewed. A standard model is a strong starting point, but it is not a final answer until site levels, delivery route, fire and accessibility requirements, utility capacity and operating method are confirmed. Onur Konteyner comparison tables structure the first conversation; approved project information controls delivery.
Define scope clearly in a custom-cabin quotation
Reliable pricing and lead time for custom cabins depend on clear dimensions, materials, equipment, connections, corporate colours, installation and acceptance scope. Treat this not as an isolated specification line but as a decision within security and custom cabin selection guide that affects budget, programme, user experience and continuity of operation. A useful review describes today’s requirement while making future capacity, maintenance access and real site routines visible. The first plan then becomes a shared reference between design, manufacture and use, allowing every party to work toward the same outcome rather than a different assumption.
Requesting a quotation from a reference photo alone leads parties to make different assumptions about hidden systems and site work. The issue is rarely visible in one quotation line; it emerges when plans, sections, materials, equipment and responsibility boundaries are read together. For define scope clearly in a custom-cabin quotation, probability and consequence should be recorded separately, with safety and statutory matters passed to qualified project teams. Comparing the cost of prevention with the disruption of a later correction helps the client read whole-life value instead of first price alone and protects the operating brief from avoidable compromise.
Attach a dimensioned plan, four elevations, colour codes, equipment data, site connection points, logistics, installation responsibility and test criteria. Make the step measurable by identifying the decision owner, approval date, controlling drawing and acceptance method. A verbal expectation can be understood differently by client, factory and site teams. Even a concise decision record preserves revision history, identifies programme and cost consequences and makes proposals more fairly comparable. Technical content on a website is not a final project, and project-specific professional approvals remain essential before manufacture and installation proceed.
Onur Konteyner model tables establish the standard starting point; service windows, corner glazing, canopies and specialist equipment are defined in the final design. The example shows that performance comes from relationships between components rather than one product feature. User routes, cleaning and maintenance access, power and water connections, weather exposure and future layout change should be tested through one operating scenario. When the desktop plan is checked against site photographs, a dimensioned survey and equipment data, buildability becomes visible earlier. That early review removes a significant proportion of expensive change that would otherwise occur after production has started.
Control points that make the decision measurable
A sound decision on define scope clearly in a custom-cabin quotation needs three forms of evidence: data describing the need, approved information describing the response and a test or record verifying the result. If occupancy, shifts, climate or service period changes, the decision should be reviewed. A standard model is a strong starting point, but it is not a final answer until site levels, delivery route, fire and accessibility requirements, utility capacity and operating method are confirmed. Onur Konteyner comparison tables structure the first conversation; approved project information controls delivery.
Conclusion: a clear brief, controlled decisions and strong handover
A successful response to security and custom cabin selection guide begins by considering the need before the product name, whole-life value before first price and buildability before appearance. Modular speed becomes a genuine advantage when approved plans, a scope schedule, inspection records and tests form one delivery chain.
Frequently asked questions
Who is this guide for?
Security and Custom Cabin Selection Guide is written to structure early decisions for clients, procurement teams, site managers, architects, project coordinators and operators. It does not replace final technical or statutory review.
What should I collect before requesting a proposal?
Bring occupancy, room and function schedules, service period, location, climate, site access, utilities, target date, quality expectations and available plans or photographs into one brief.
Which products are relevant?
The most directly related starting families are Panel Cabin, Metropol Cabin, Security Cabin, Toilet and Shower Cabin, Custom-Built Cabins. Final selection should follow capacity, logistics, architectural intent and the operating scenario.
Are website technical values suitable for ordering?
No. Tables support early technical discussion and comparison. Structural, fire, energy, electrical, mechanical, permissions and manufacturing values must be finalised through approved project information.
How should standard and premium packages be compared?
Translate service period, climate, comfort, visibility, acoustics, maintenance and brand expectations into written performance goals, then compare both packages against the same outcomes.